Speak to an expert: 416-451-6173
GET A FREE CONSULTATION
Building since 1997

WSIB insured

MEP and millwork in-house









What Are You Building?
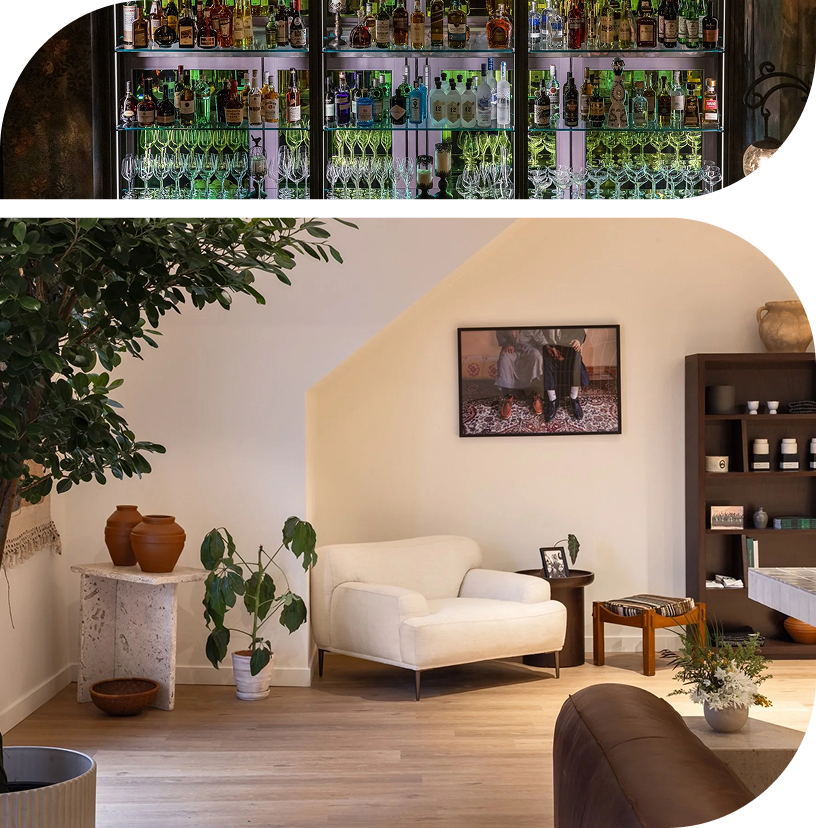
Restaurants and Cafes
Dining rooms, bars, breweries and commercial kitchens.
Offices and Other Commercial
Offices, clinics, tenant improvements and commercial renovation.
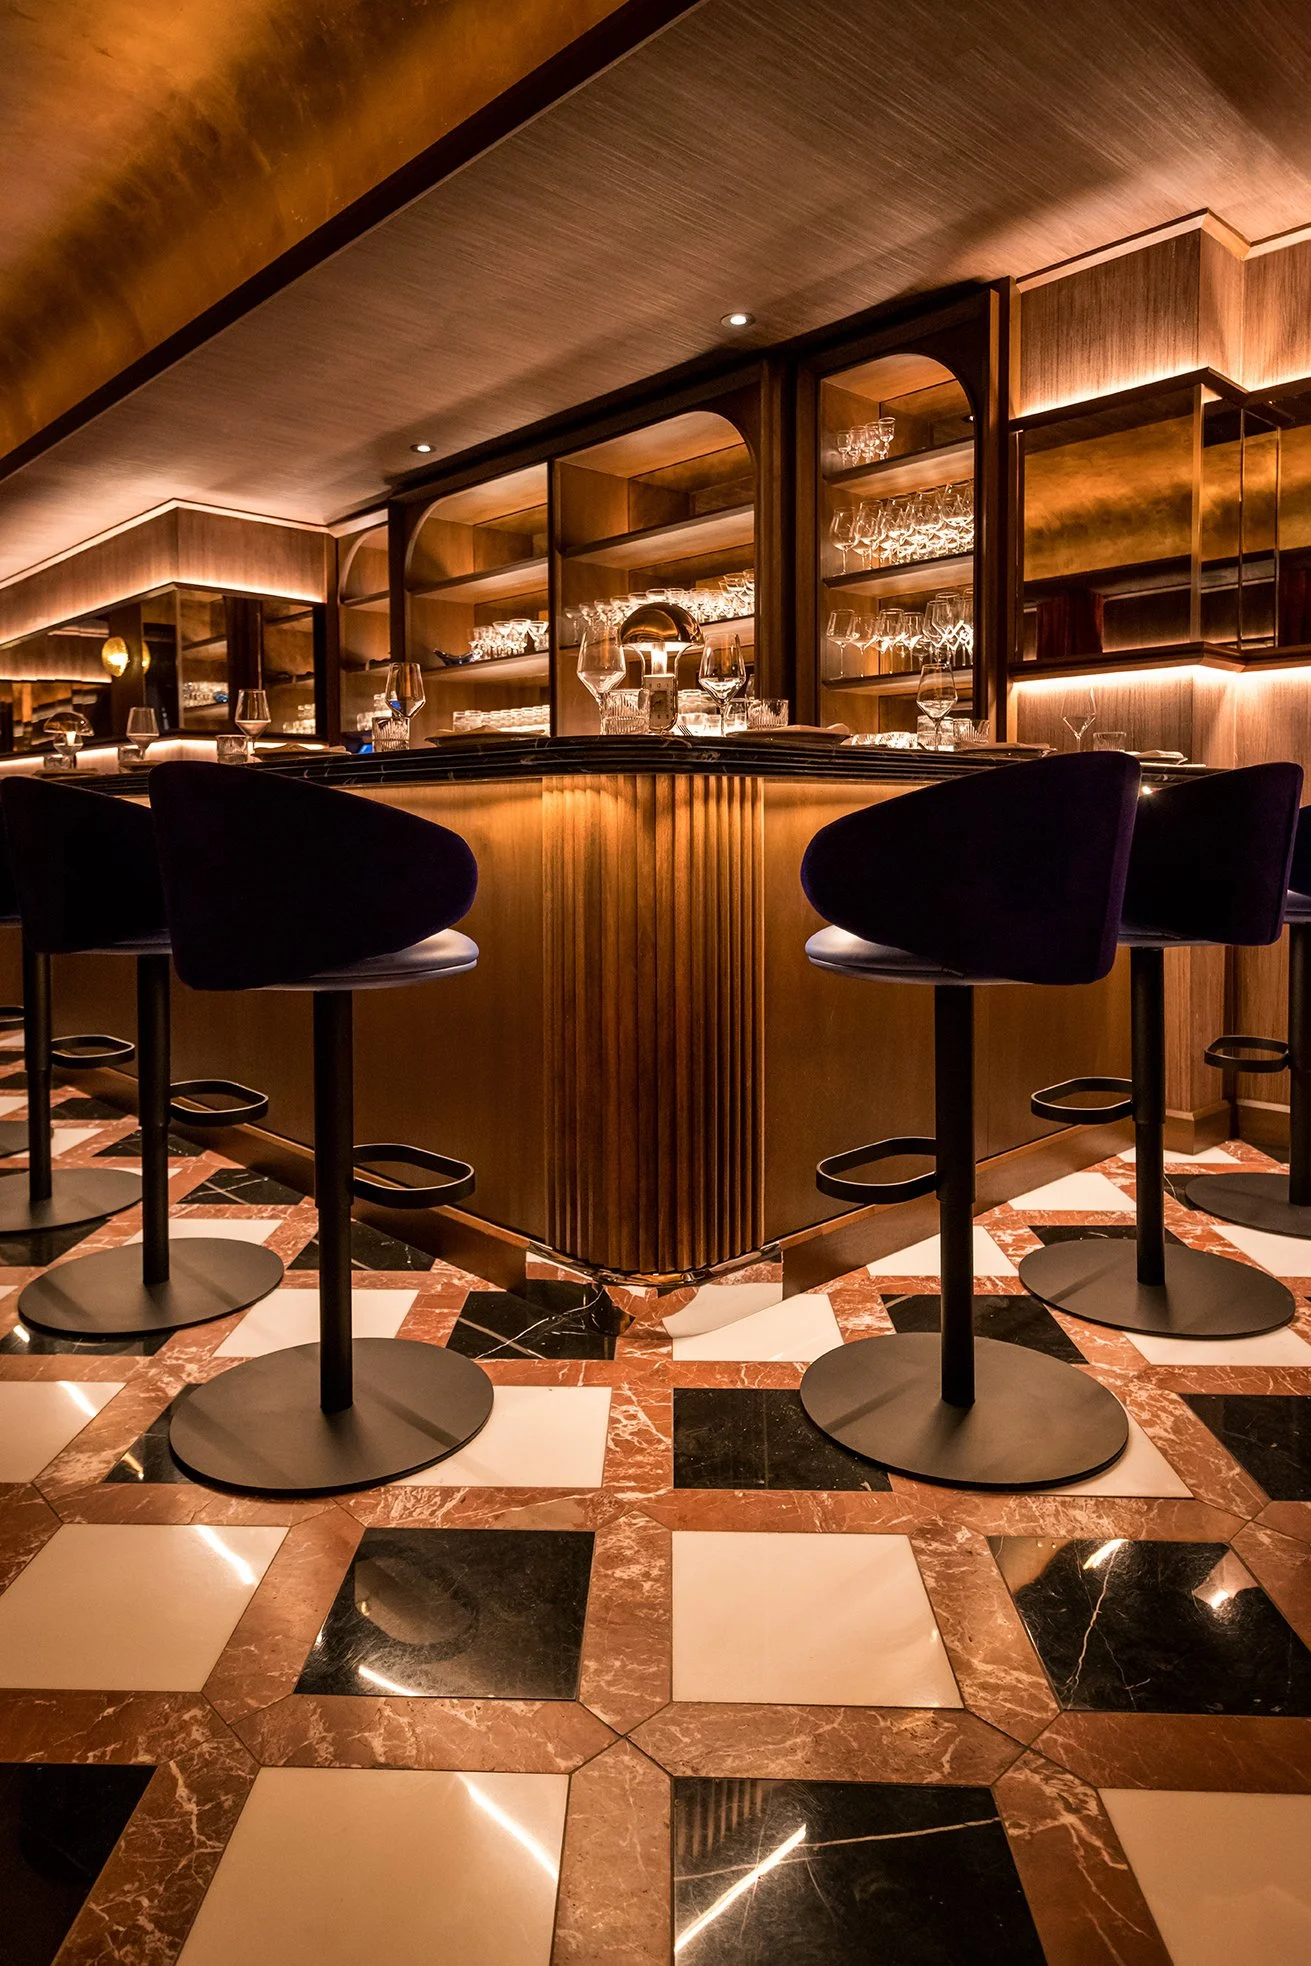
Commercial Spaces We Have Built.
Offices, clinics, stores, restaurants and the buildings they sit in, across Toronto and the GTA. Recent commercial projects have run from 6 weeks to 6 months, depending on size and scope. Free consultation, no obligation.
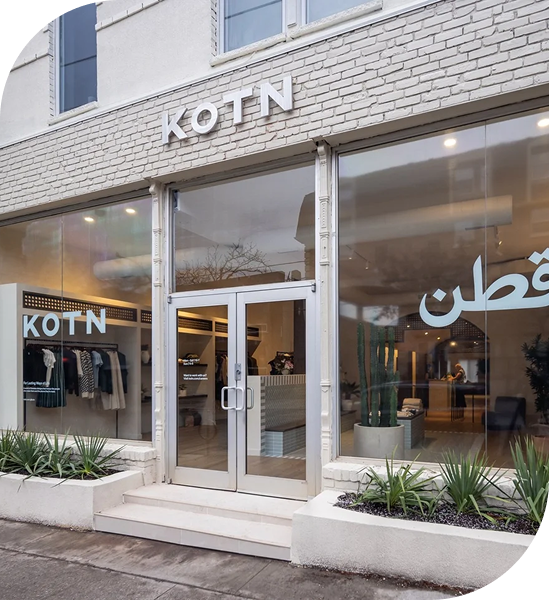

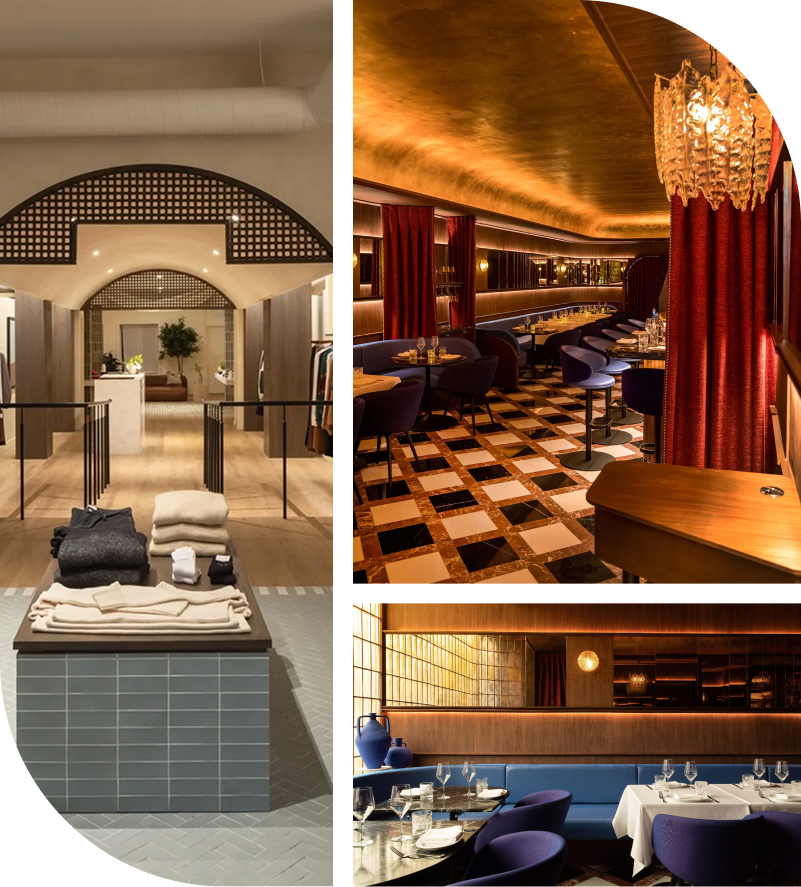
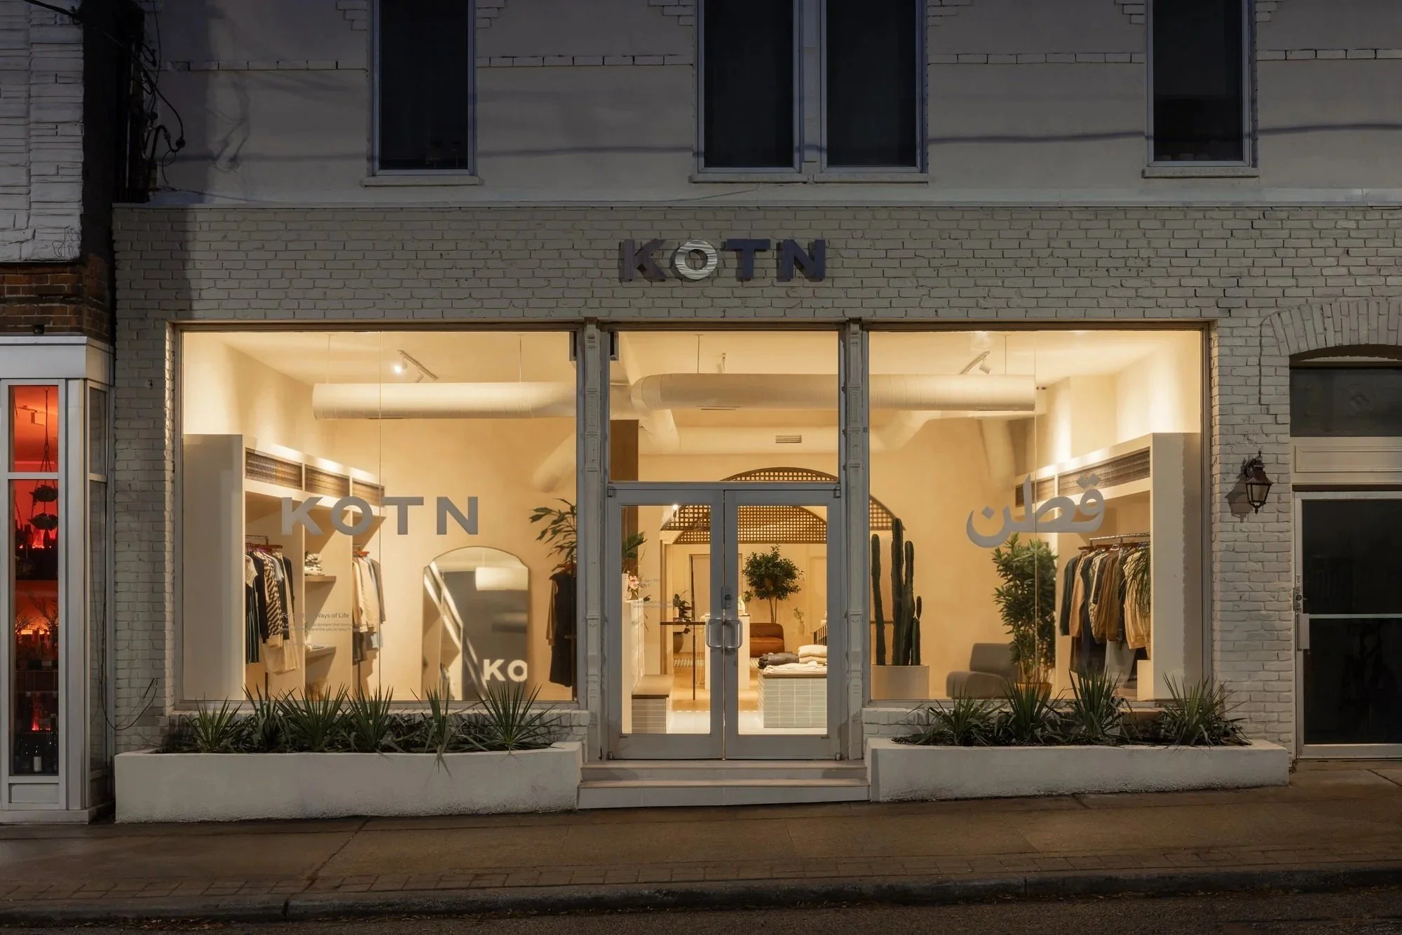
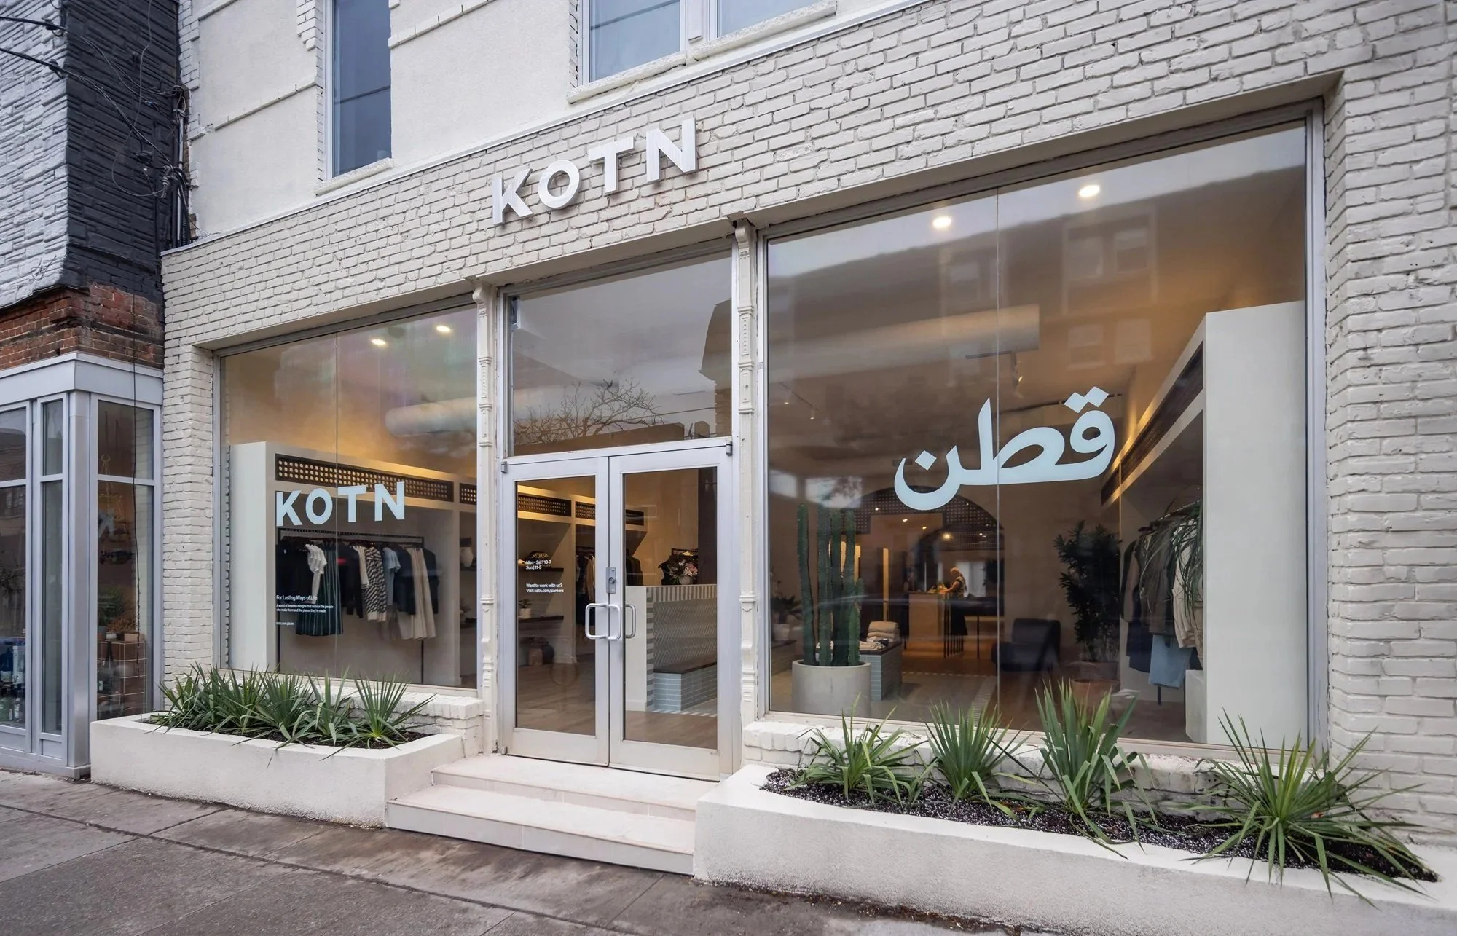
KOTN Ossington
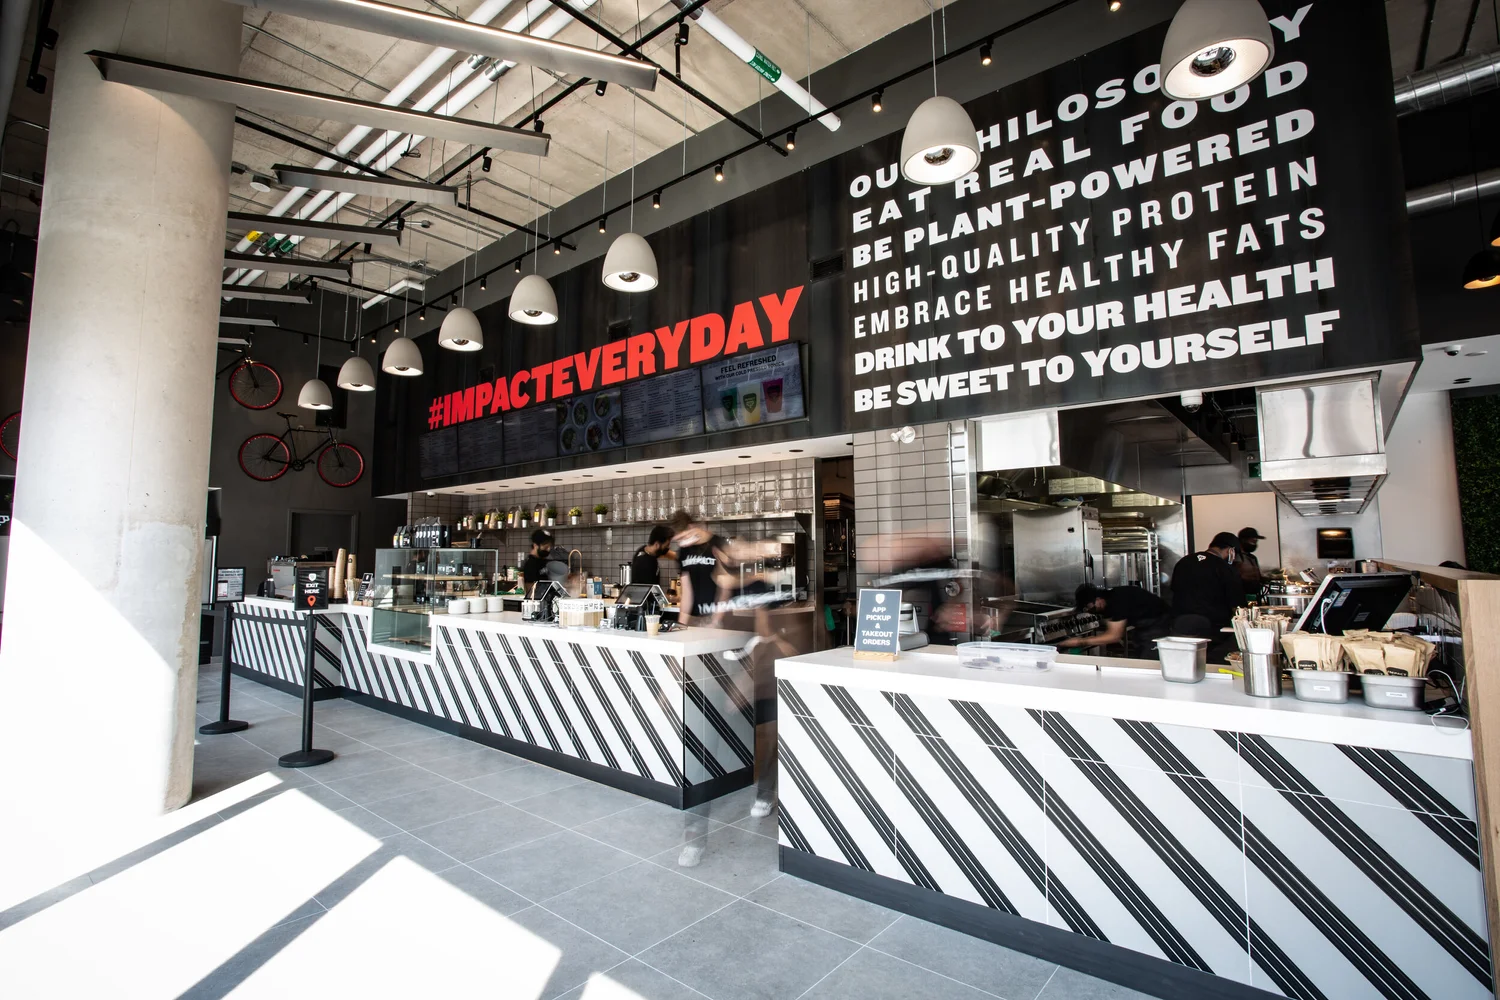
Retail flagship fit-out, 3,500 sq ft, 148 Ossington Ave. 6 weeks of construction, November 2023.
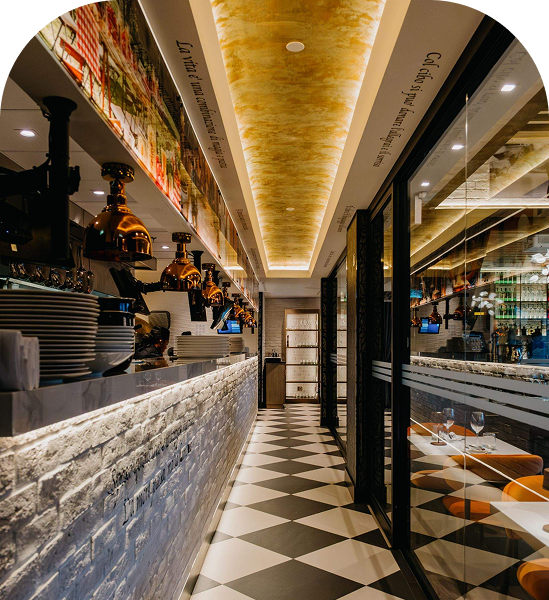
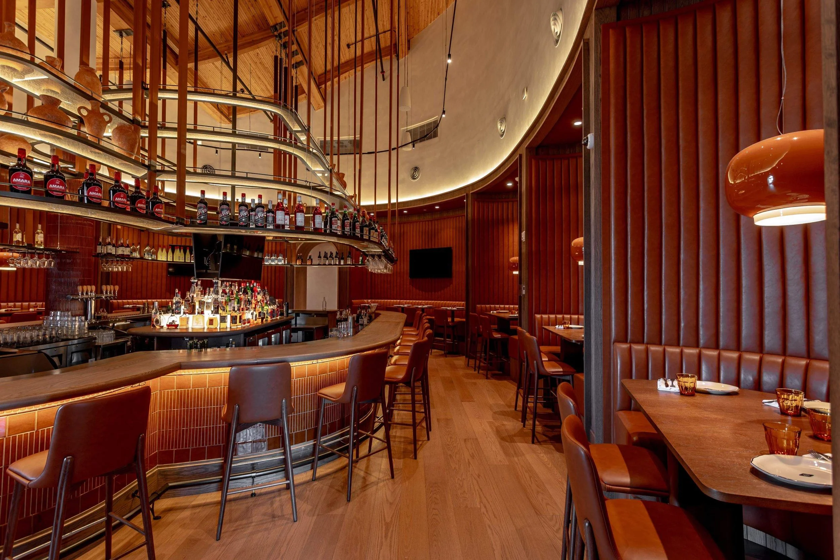
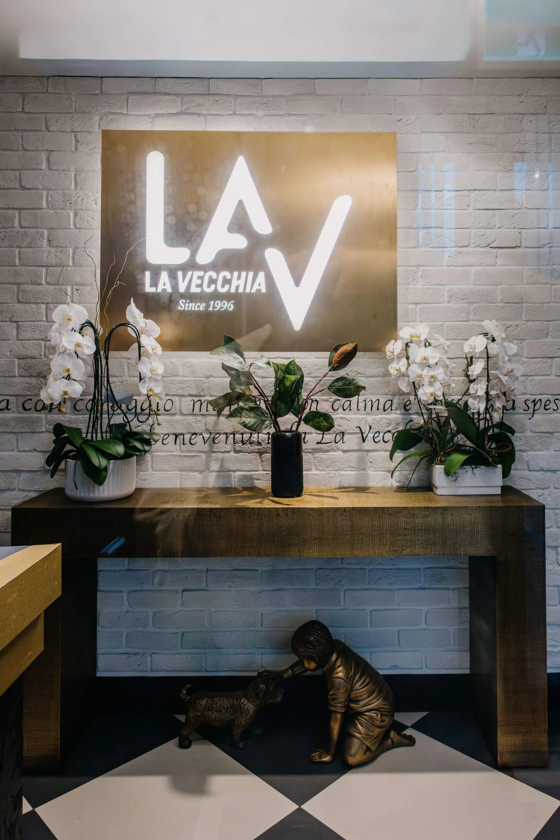
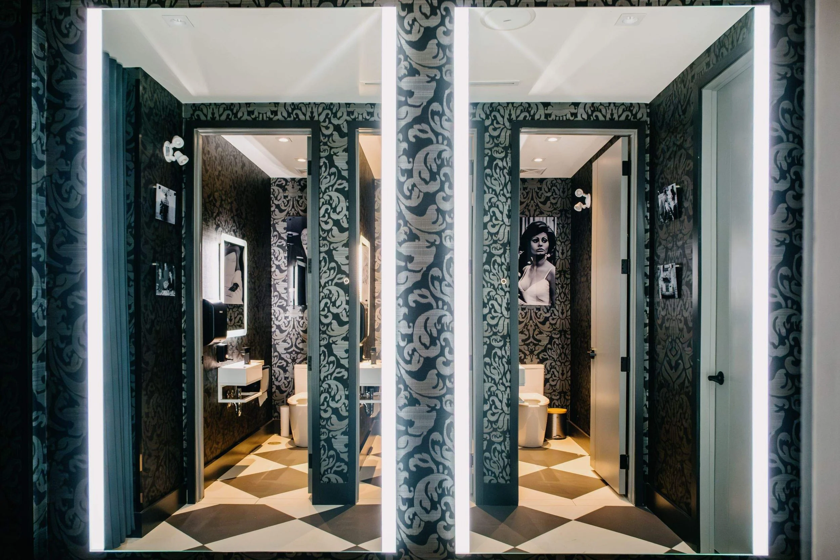
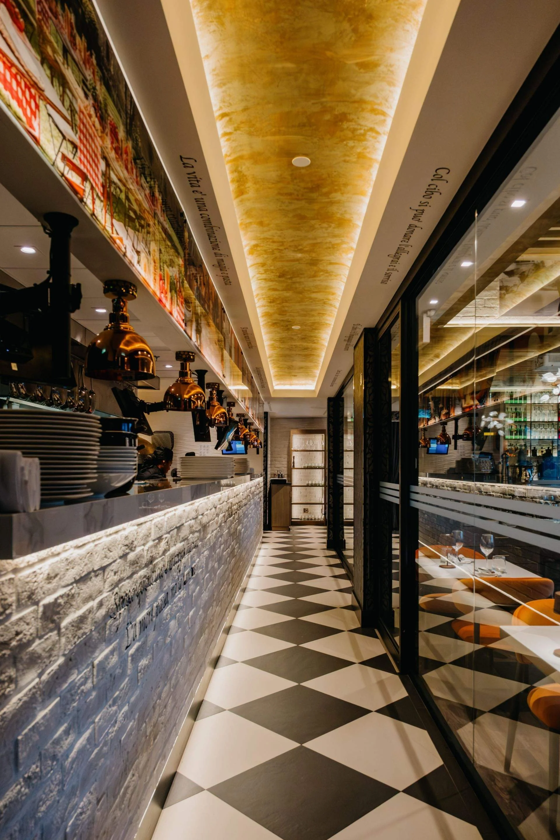
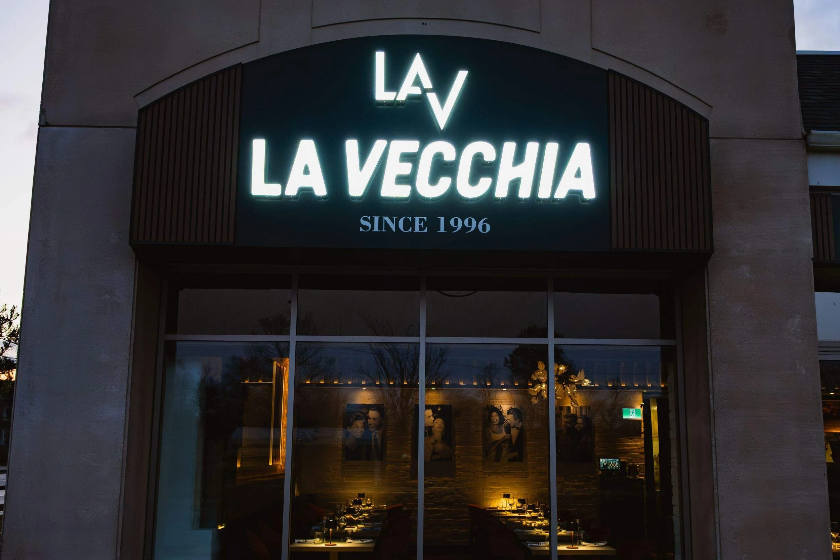
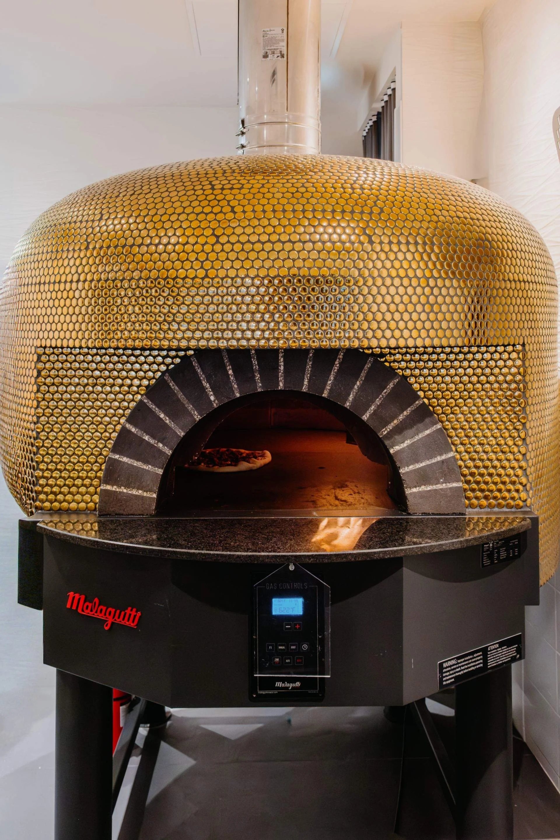
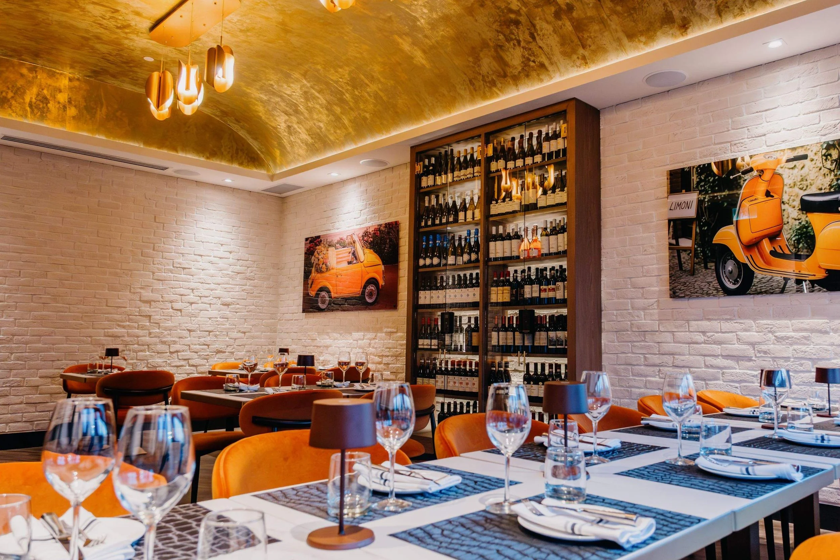
La Vecchia
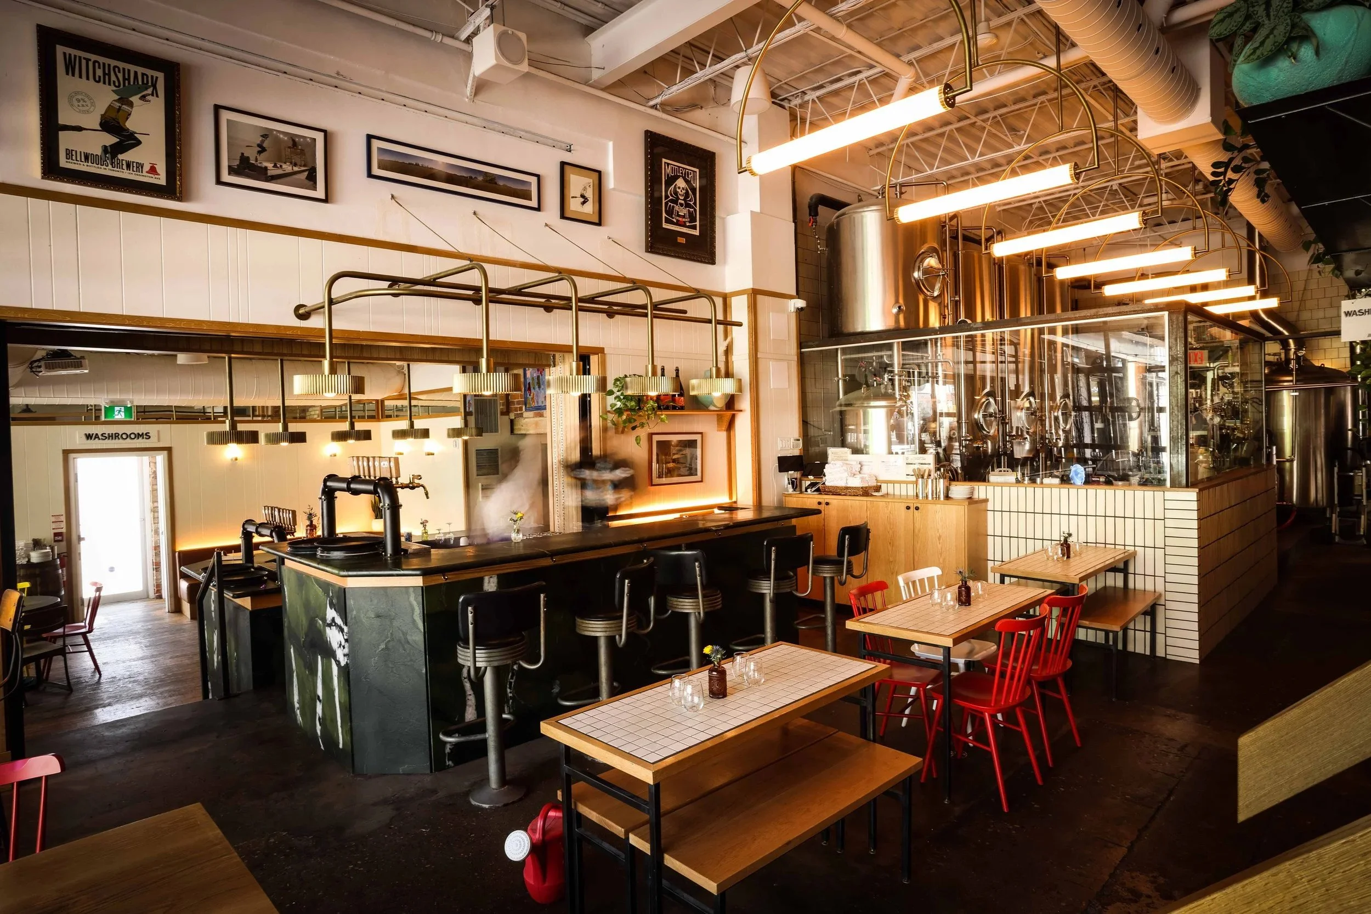
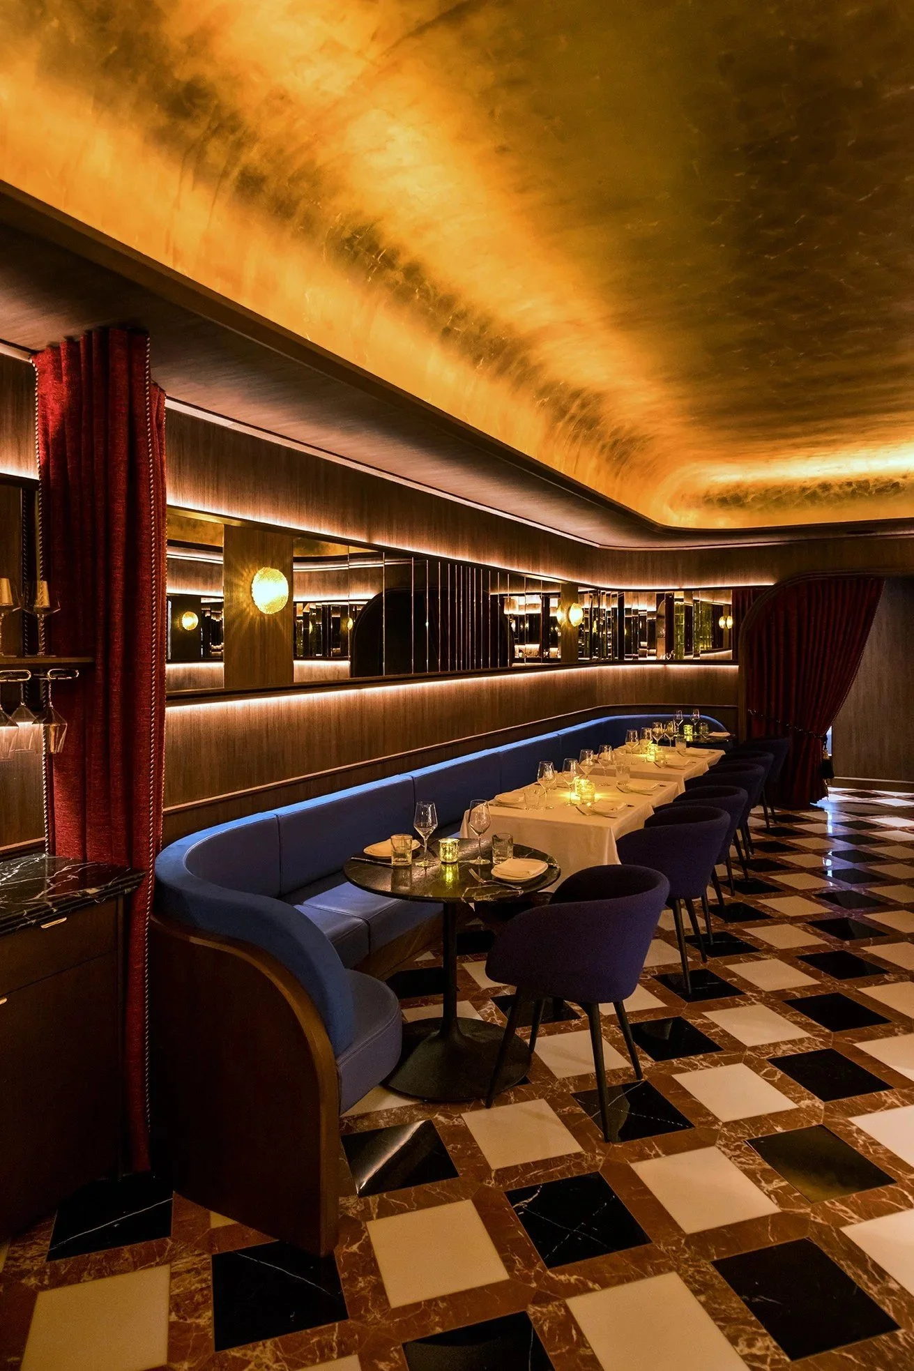
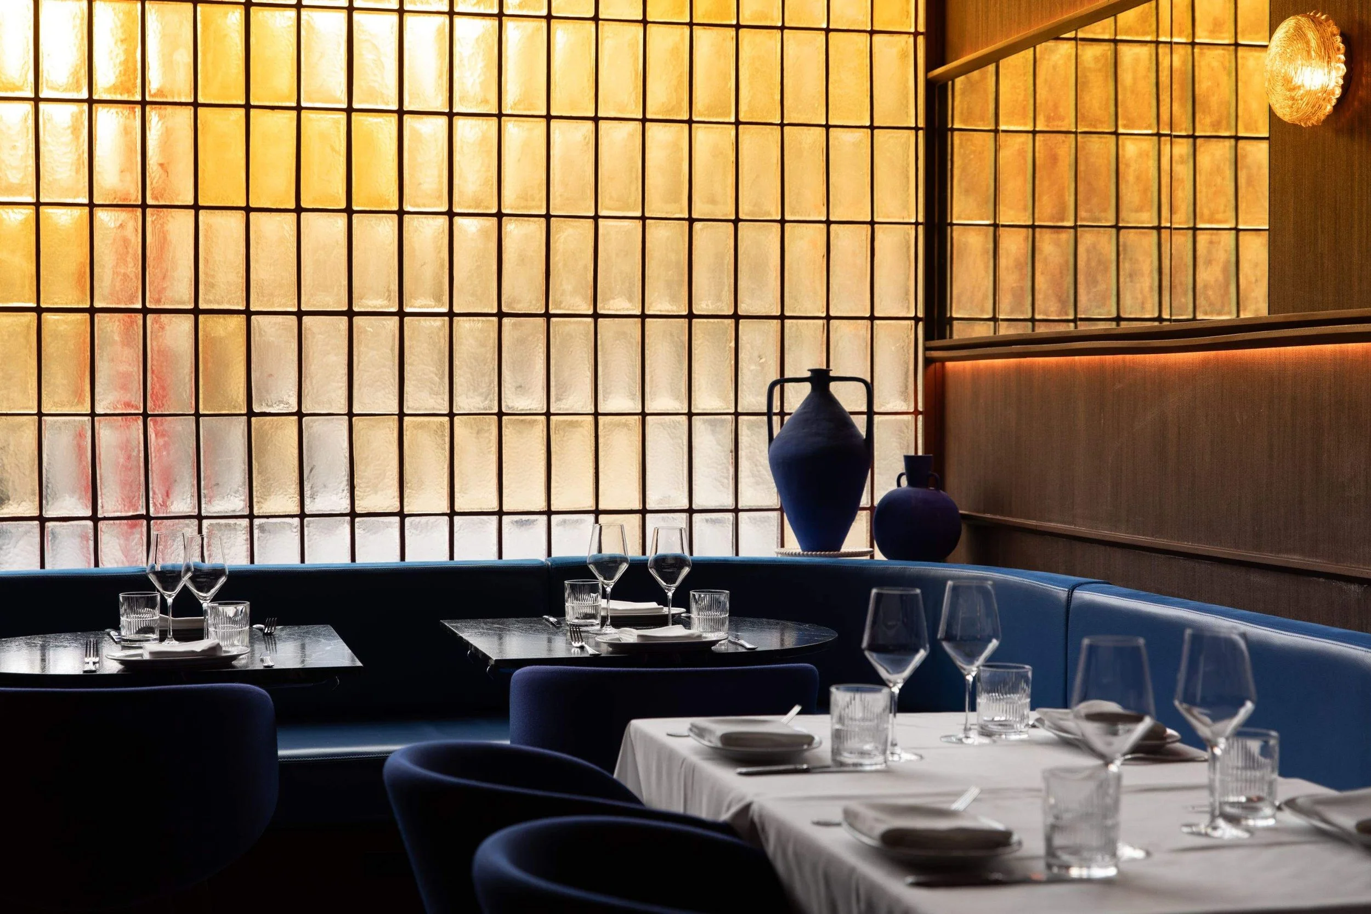
Design-build retrofit, 4,500 sq ft, 8700 Bathurst St, Thornhill. 4 months, drawings through construction.
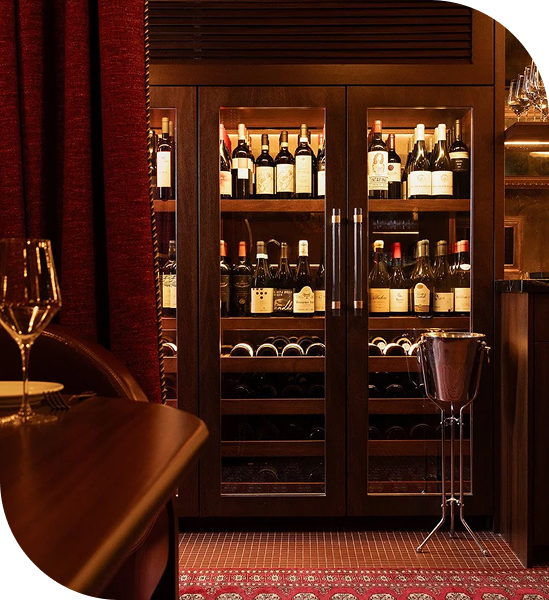
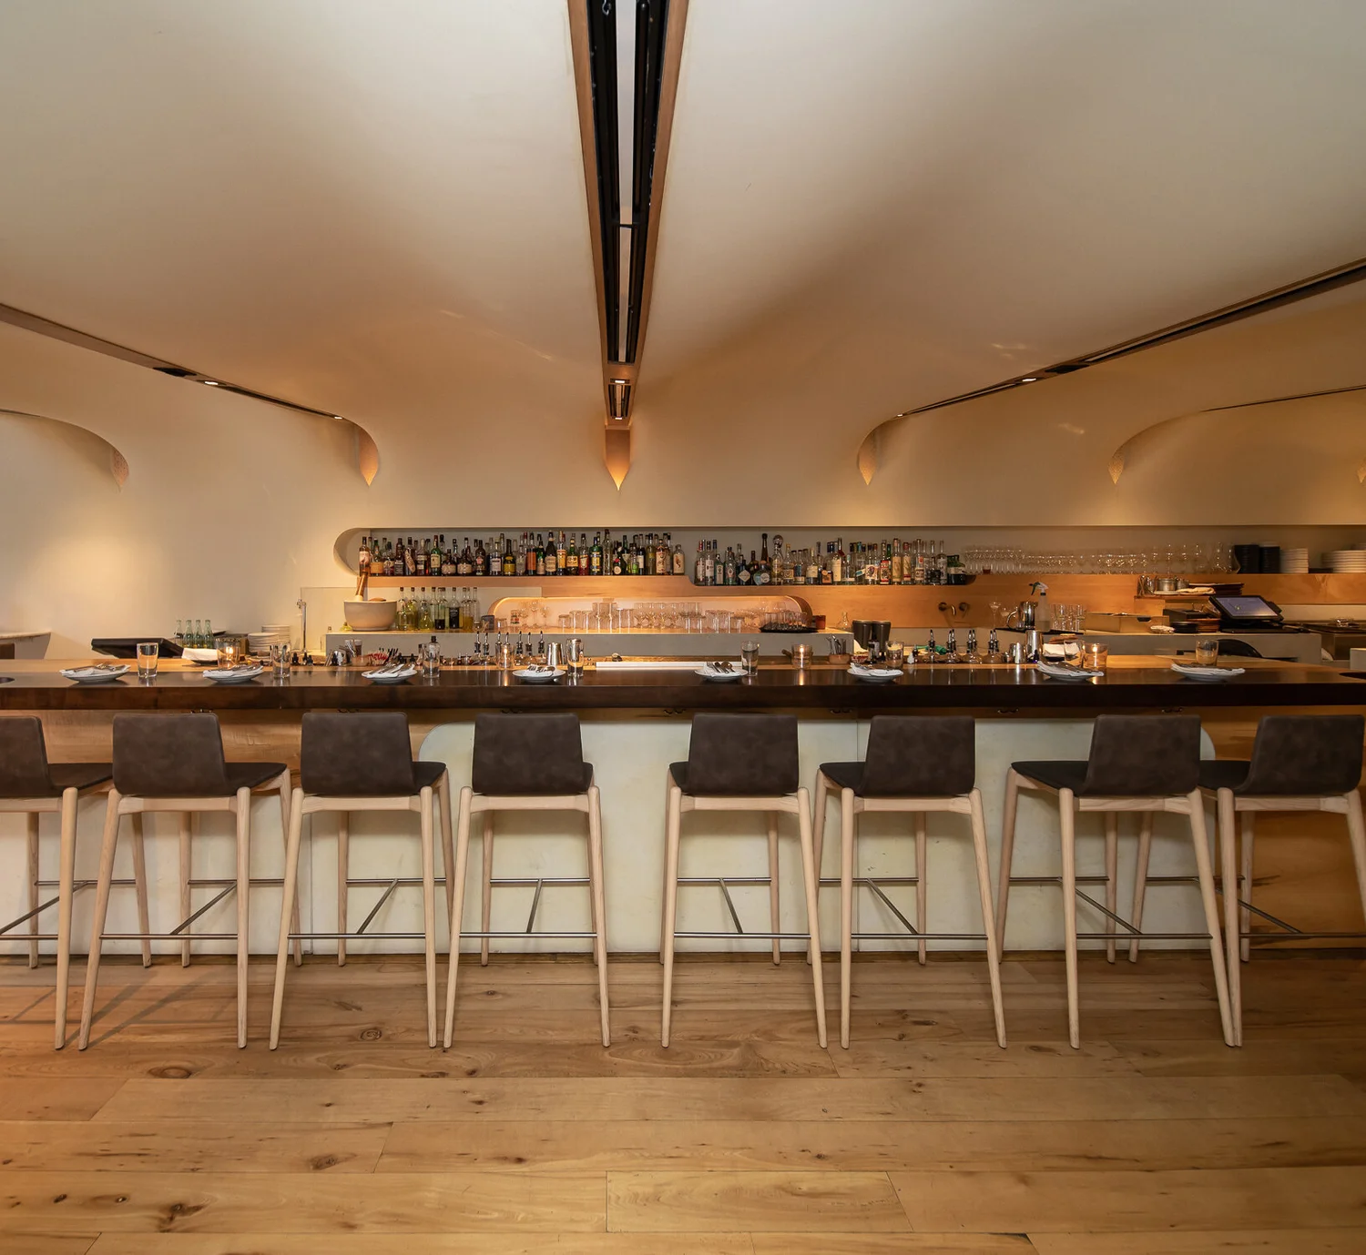
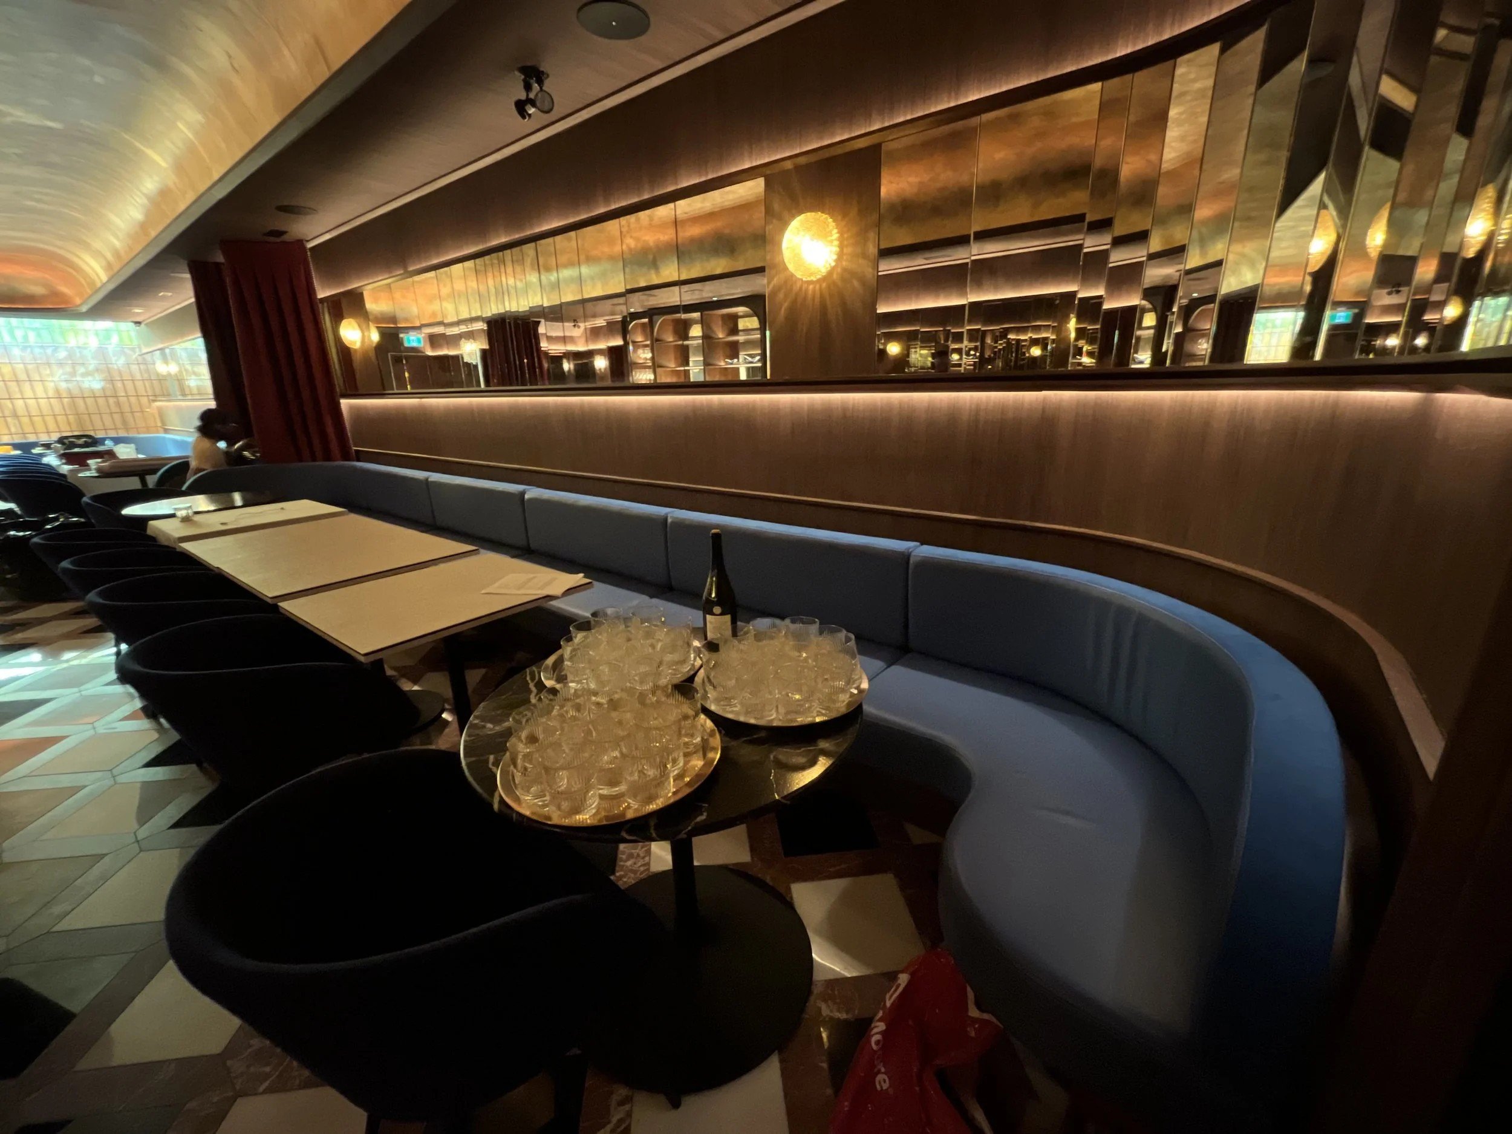
Bar Prima
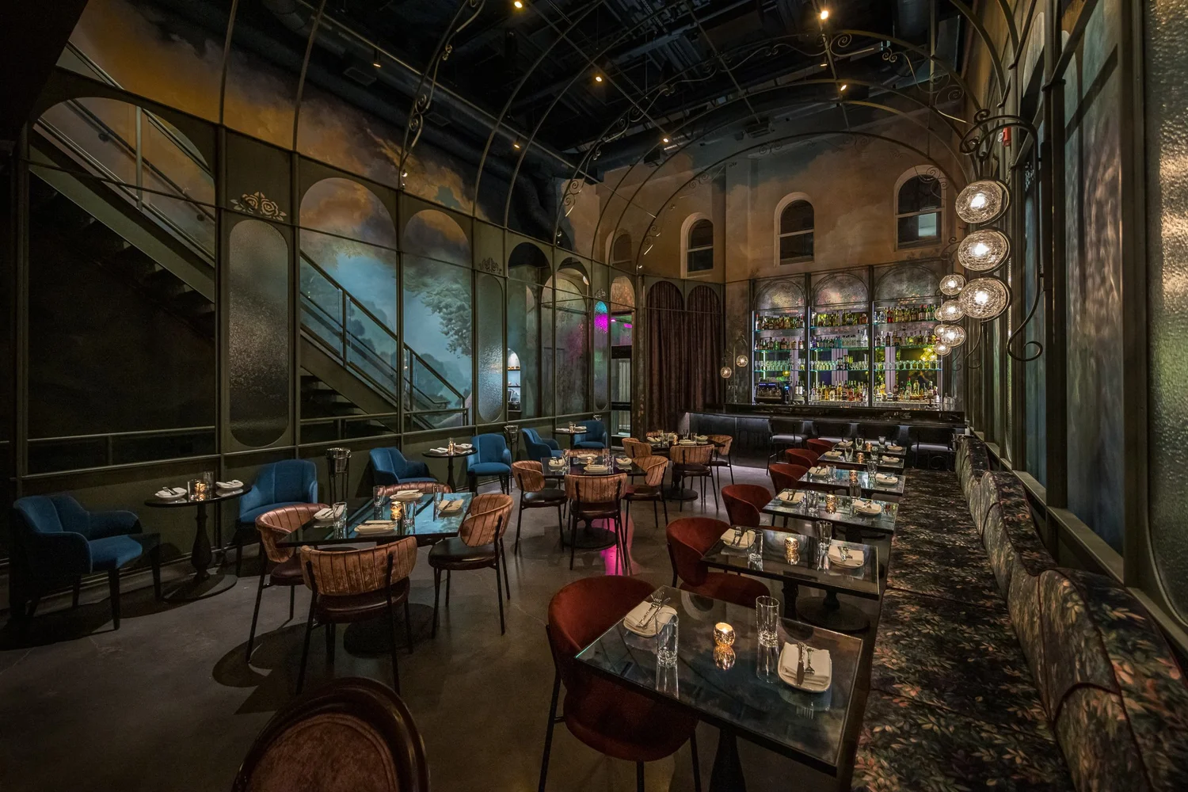
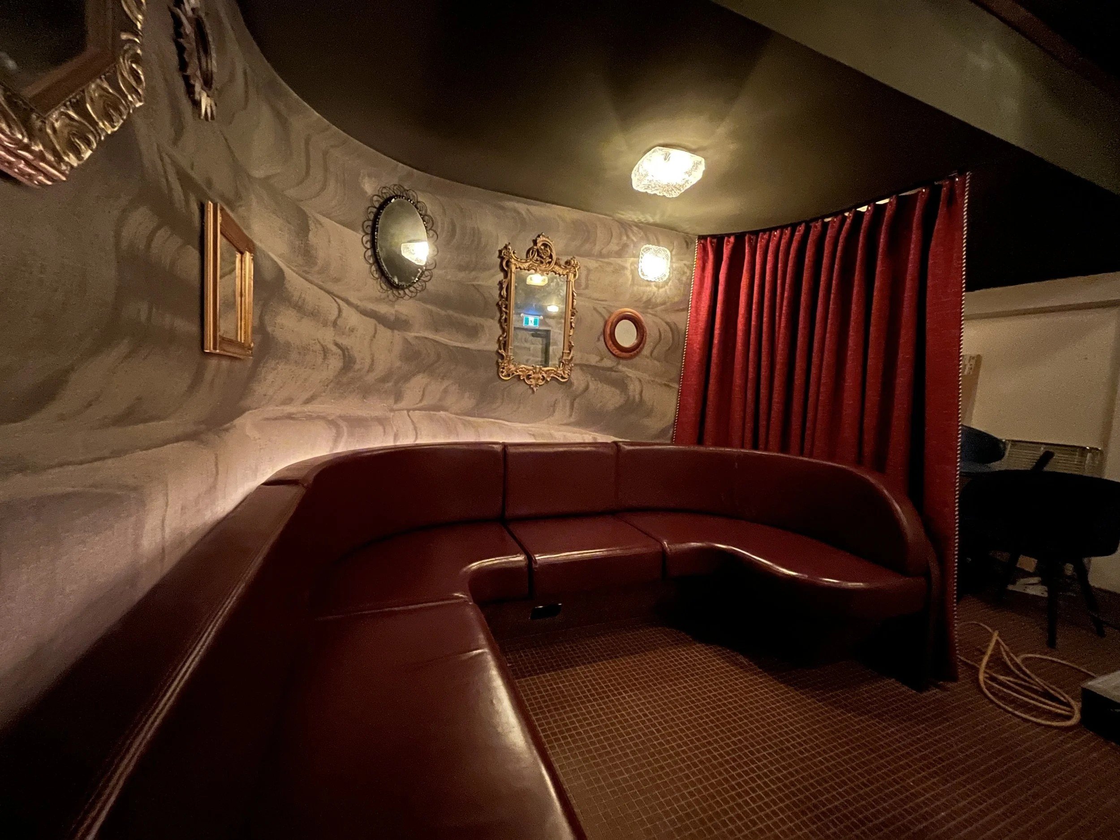
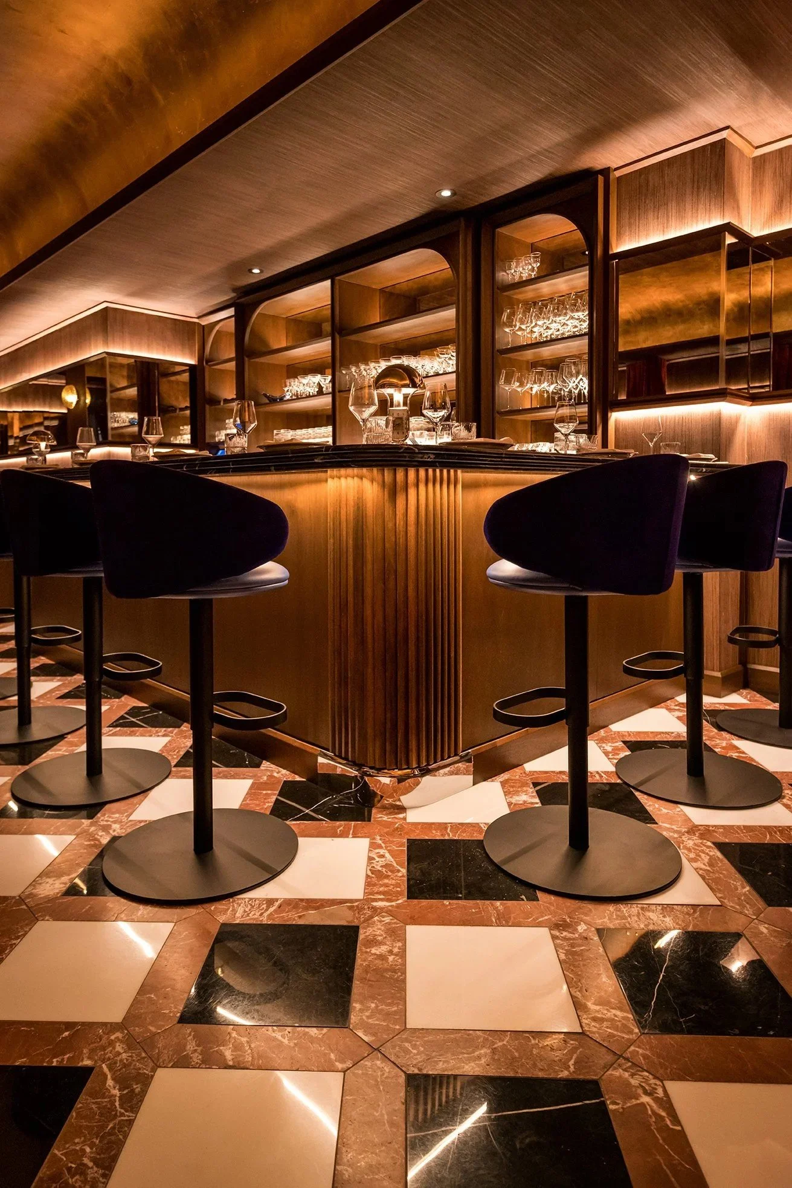
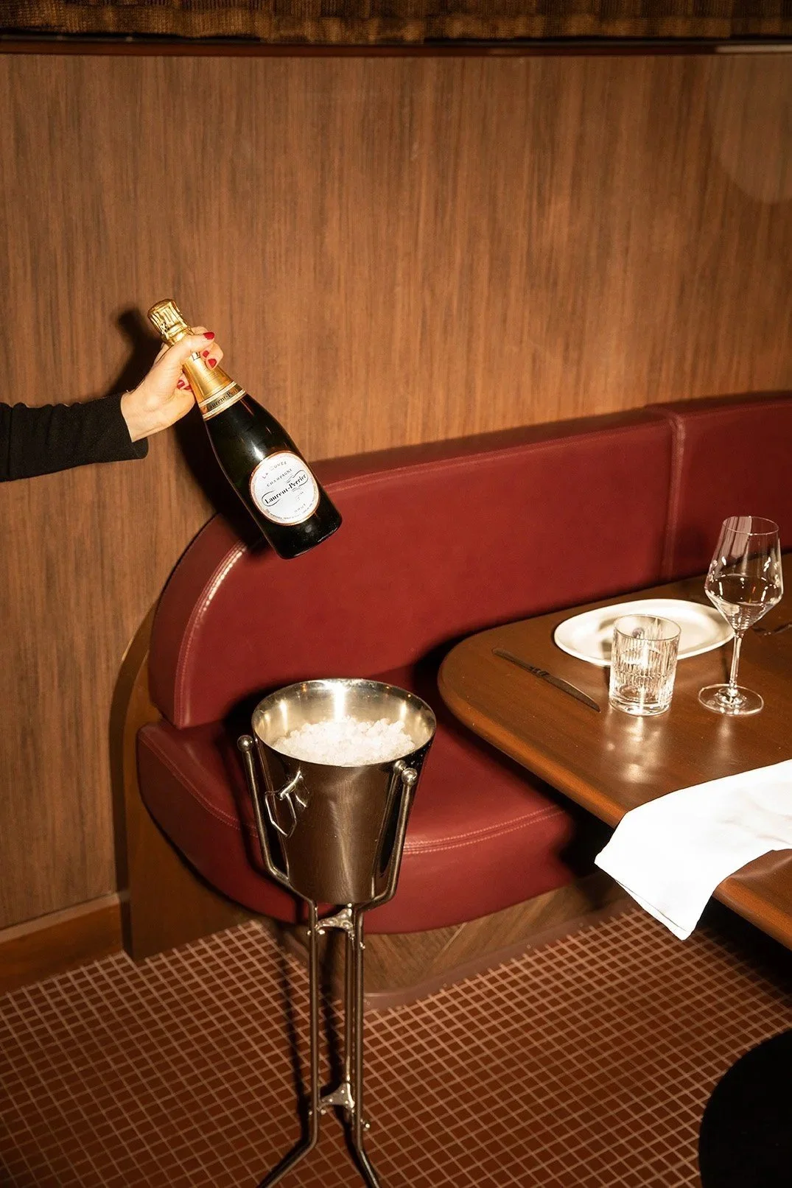
Build-out and conversion, 3,000 sq ft, Queen West. 6 months, including underpinning and structural work.
Commercial Renovation and Fit-Out Contractors in Toronto.
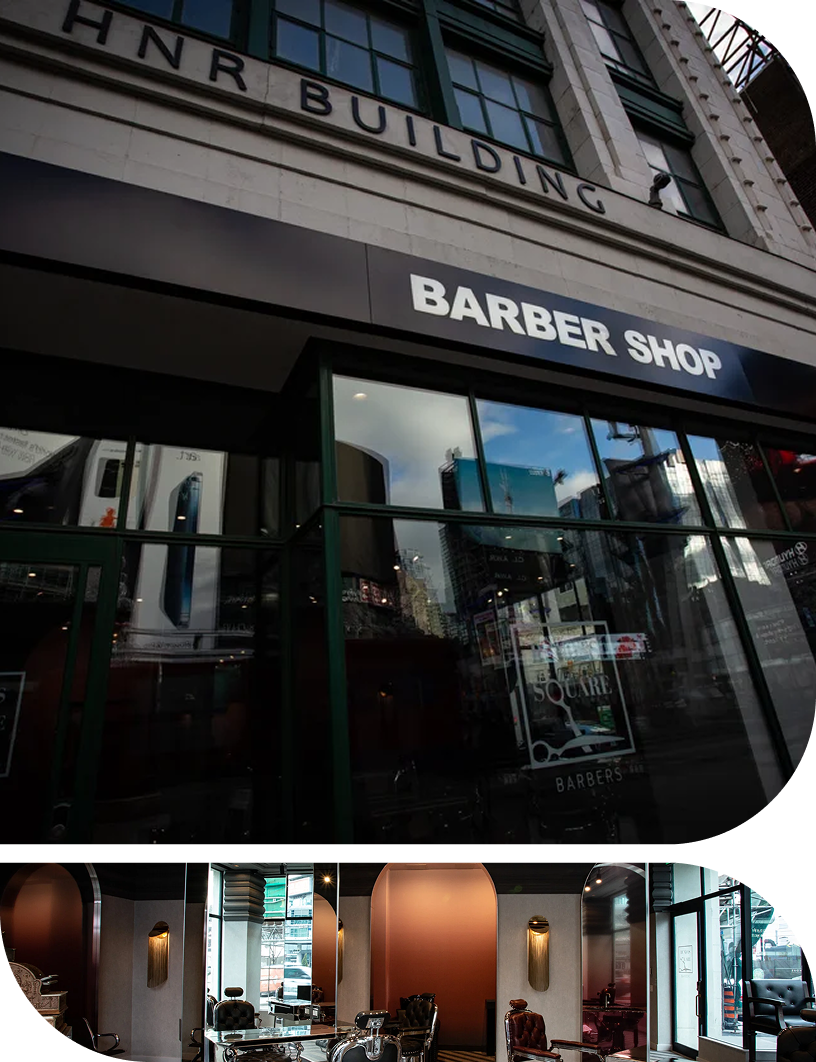
Most commercial work happens inside a building that already exists, and often one that is still trading. We work from concept to completion in occupied and empty buildings across the GTA, with one point of contact running design coordination, trades, permits and finishing.
What that covers:
- Turnkey commercial fit-out, from design coordination through construction, permitting, inspections and finishing.
- Commercial renovation of a space that is still operating, scheduled around your hours. We have extensive experience managing phased renovations in occupied spaces.
- Mechanical, electrical and plumbing, HVAC installation and custom millwork, all run in-house.
Our clients include Bellair Laser Clinic, Cirillo's Academy, KOTN and Piquette. Our work runs across Toronto, Thornhill, Port Credit, Mississauga and Scarborough.
Every project is scoped and priced line by line in your quote, and costs are tracked against it weekly.
How We Build Your Space.
1.Consultation and Planning
We assess your space, understand your brand, and scope the project. You will walk away with a clear picture of what is possible, what it costs, and how long it takes.
2.Design and Build
Our trades build with weekly updates, in-house quality control and costs tracked against your quote.
3.Handover and Support
Keys in your hand, final walkthrough complete, and ongoing maintenance to protect your investment long-term.
Recent commercial projects have run from 6 weeks to 6 months, depending on size and scope. No obligation to proceed.
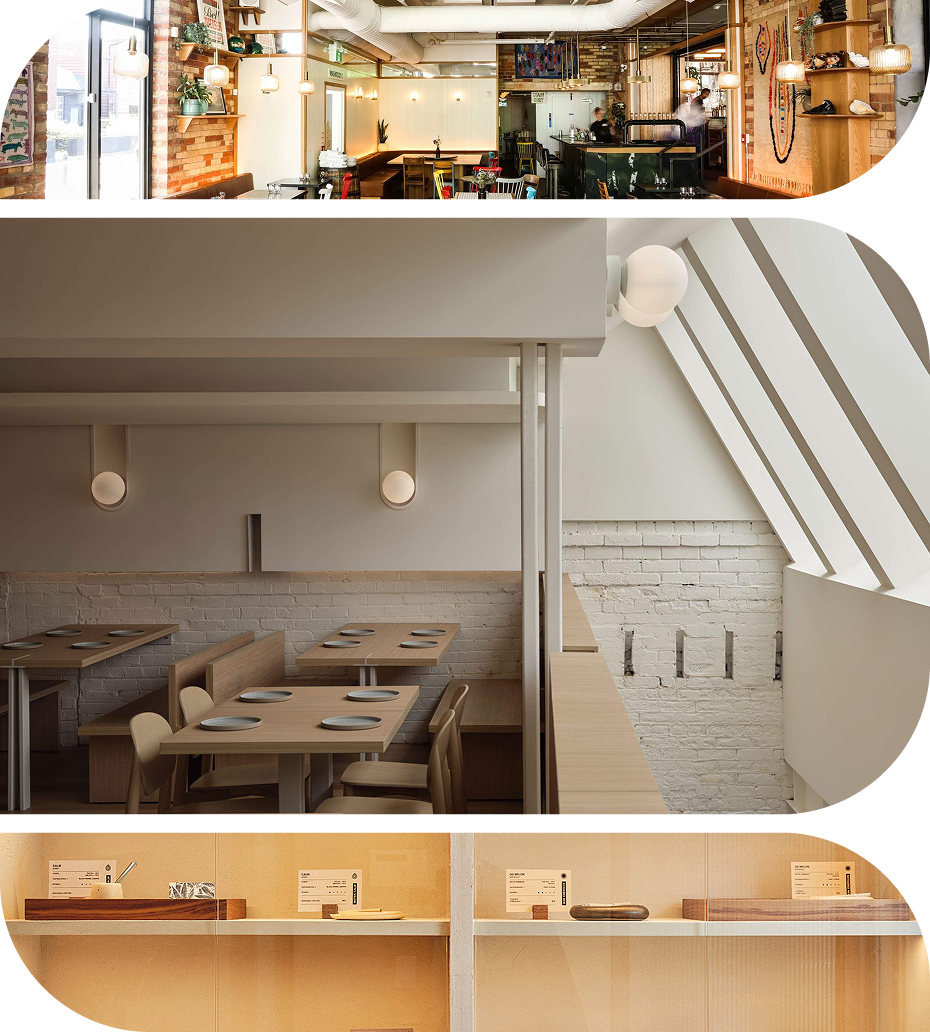
Why Toronto Businesses Choose PT General.
One firm, from the first drawing to the last inspection. Our trades work in-house, and we carry continuous training and certification across them. Recent commercial projects have run from 6 weeks to 6 months, depending on size and scope. The consultation is free, with no obligation.
We work with businesses moving into a new location and with businesses upgrading the office they are in, covering electrical, plumbing and kitchen work as part of the renovation. As a tenant improvement contractor we build out leased space to suit the business taking it on. We work across the GTA.
One firm designs and builds the project. At La Vecchia in Thornhill we produced the architectural drawings, designed the mechanical, electrical and plumbing systems, and carried our own design through construction over 4 months.
MEP design and installation, HVAC installation by a certified team, and plumbing installation, repair and testing.
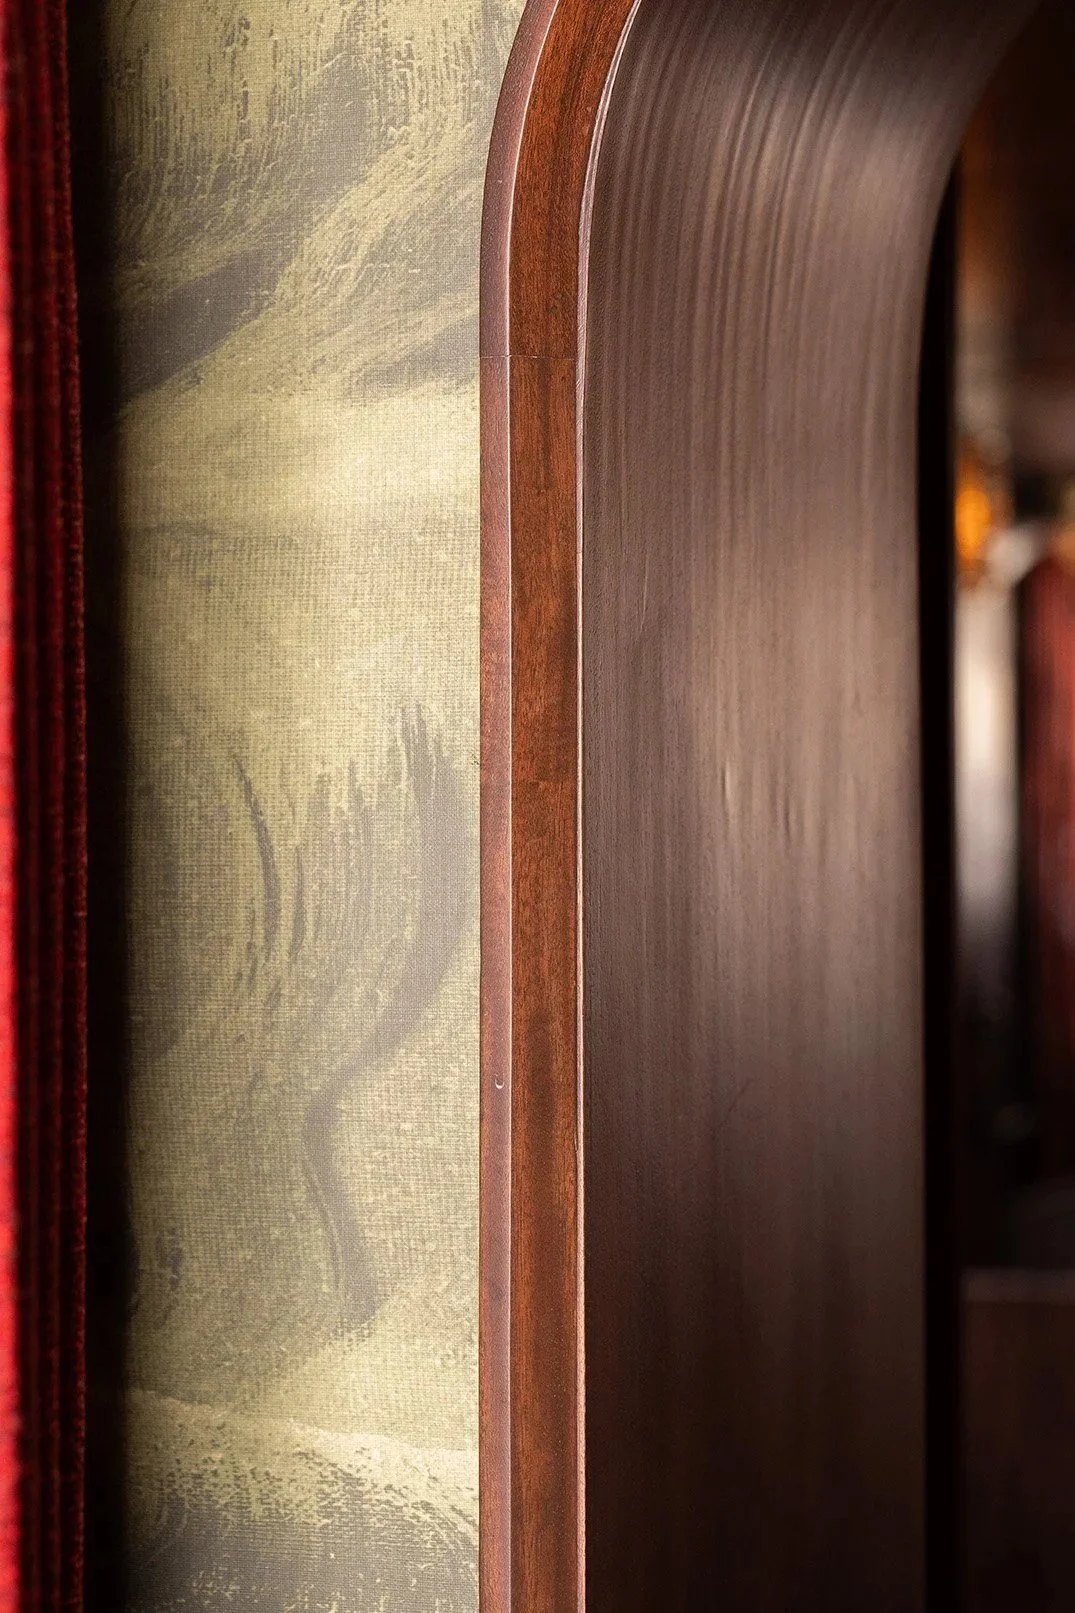
Cabinetry, casework, fixtures, panelling and fine finishing, designed and built in-house.
Building permits, site plan approvals, zoning clearances, fire safety inspections and accessibility compliance, handled on your behalf.
Regular inspections, preventive maintenance and repairs, so a building keeps its value after the build is done.























Frequently Asked Questions.
We build offices, clinics, retail stores, restaurants and the mechanical systems inside them, and we renovate and maintain commercial buildings across the GTA. Recent work includes a 3,500 square foot retail flagship on Ossington, a 4,500 square foot design-build restaurant retrofit in Thornhill, and a downtown restaurant conversion that needed underpinning and structural work. We do commercial work only. We do not take residential projects.
Design-build means one firm designs the project and then builds it, so the drawings and the construction sit with the same team. PT delivered La Vecchia in Thornhill that way: architectural drawings, mechanical, electrical and plumbing design, then 4 months of construction on our own design.
Yes. We design and install mechanical systems, our team is HVAC certified and handles HVAC installation, and our plumbing work covers installation, repairs and testing. Millwork and carpentry are in-house as well, which keeps the trades that finish a commercial space under one contract.
Yes. We schedule construction around your operating hours to minimize disruption to your staff and customers. We have extensive experience managing phased renovations in occupied spaces.
The permits and approvals required for commercial construction in Ontario may include building permits, site plan approvals, zoning clearances, environmental assessments, fire safety inspections, and accessibility compliance certificates. However, note that the specific requirements also depend on the location, nature of the project, and local municipal regulations. We manage the permitting process on your behalf and factor it into your project schedule.
Yes. Our building maintenance team conducts regular inspections, performs repairs and provides ongoing maintenance, so your building stays in good condition and you avoid costlier problems later. Many PT General clients keep a maintenance relationship well after their build is complete.