Speak to an expert: 416-451-6173
GET A FREE CONSULTATION
Quick Facts

1040 Queen Street West, Toronto

Themed restaurant renovation

About 4,000 sq ft

6 months

Construction · MEP · Millwork

2024 ARIDO Award in the Craft category
The Client
And/Ore's owner came to PT with a specific vision: part of the restaurant should look like a mine.

The Build
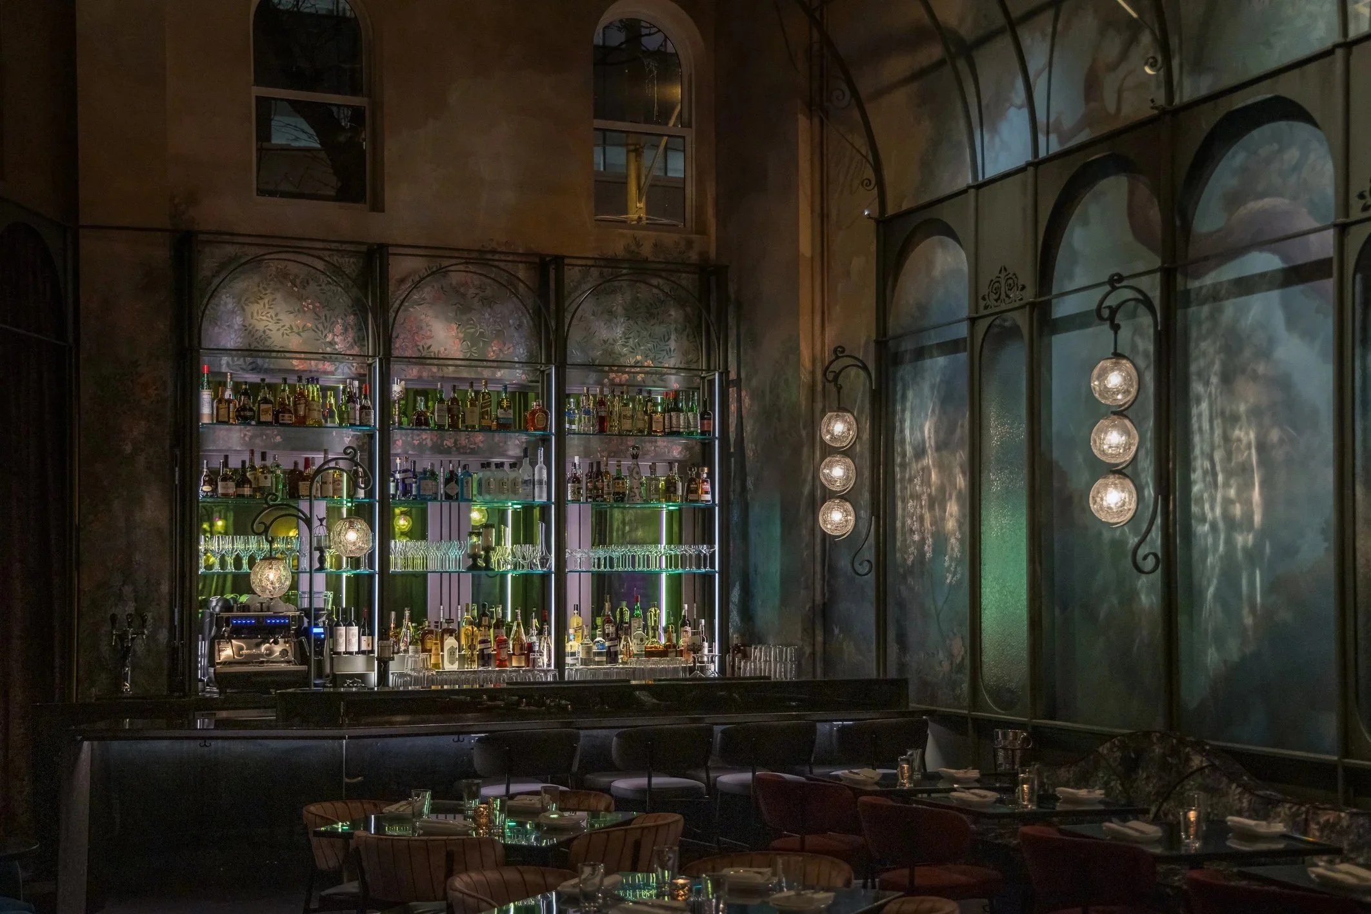
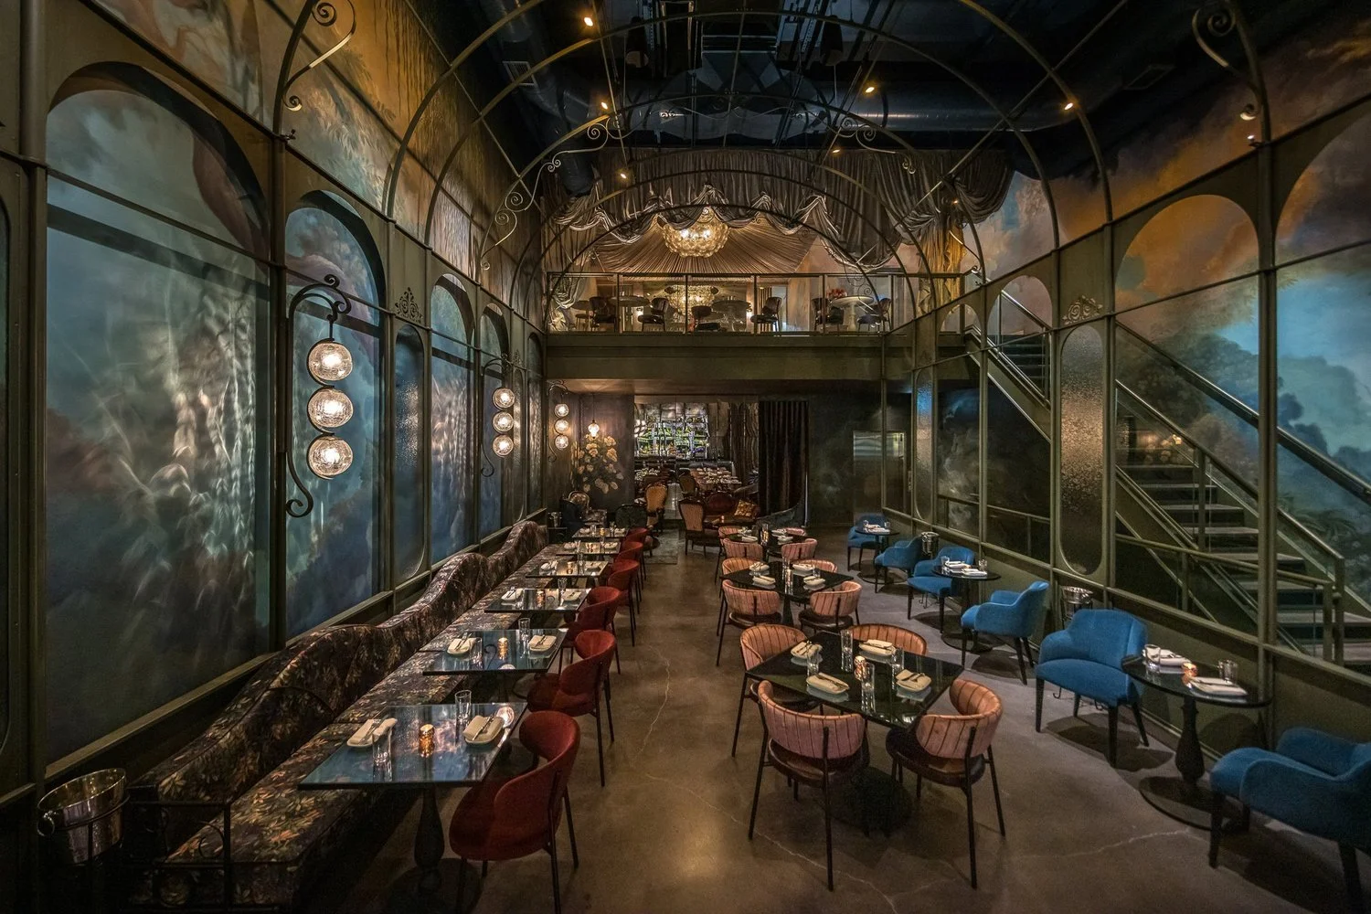
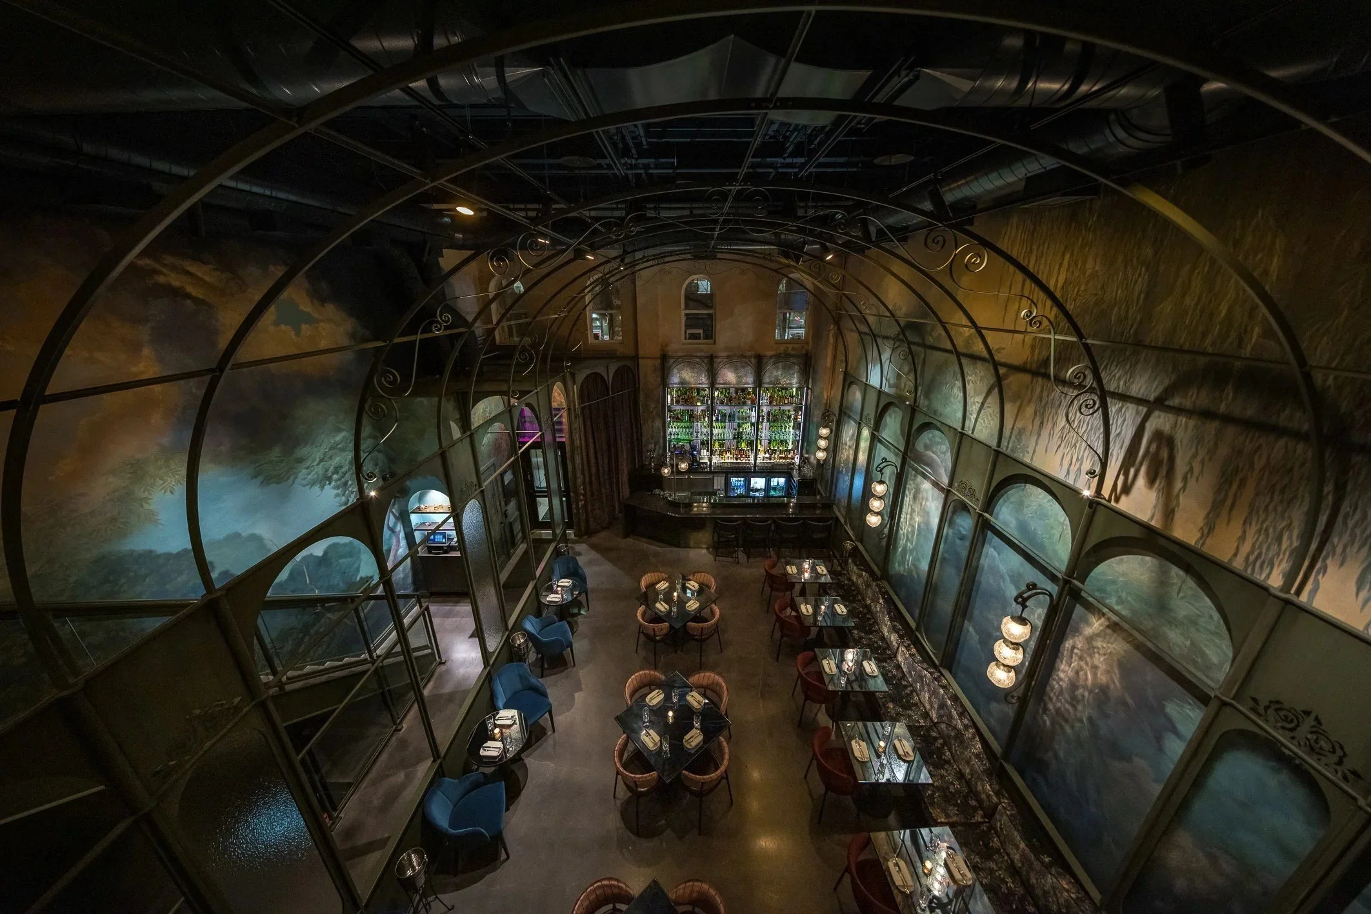
And/Ore is a themed restaurant renovation in Toronto, and a very tricky, intricate build. The space started as a white box. PT transformed it into a fairy-tale main-floor dining area and a basement dining area built to look like a mine, delivering construction, mechanical, electrical and plumbing, and millwork as one turn-key project.
When the work was complete, And/Ore looked like a photo taken from the rendering drawings.
The finished restaurant's design won a 2024 ARIDO Award in the Craft category.


2024 ARIDO Award, Craft | 2024










Frequently Asked Questions.
A white box is an empty, unfinished interior. And/Ore began as one — PT delivered the complete transformation into a fairy-tale main floor and a basement dining area built to look like a mine, as one turn-key project: construction, mechanical, electrical and plumbing, and millwork.
When PT completed the work, the space looked like a photo taken from the rendering drawings, theme and all.
PT General Contractor delivered And/Ore as a turn-key themed restaurant renovation — construction, MEP, and millwork under a single team, carrying the owner's vision of a fairy-tale main floor and a mine-like basement dining area through every trade.
A turnkey restaurant build covers everything from design coordination and permits through construction, kitchen installation, inspections, and final finishing. You have one point of contact managing the full project from concept to opening night. And/Ore ran as one: construction, MEP, and millwork under a single team.
Yes. Our building maintenance team offers ongoing inspections, preventive maintenance, and emergency repairs to keep your restaurant in top shape. Many PT General clients maintain long-term maintenance partnerships well after their build is complete. That's the kind of upkeep that would keep an interior as detailed as And/Ore's looking the way it did at handover.
A standard restaurant fit-out takes 6 to 16 weeks depending on size and scope. Commercial kitchen builds may require additional time based on equipment specifications and inspection requirements. Detailed concepts like And/Ore's show how widely scope can vary. The timeline starts from permit approval and we manage the full permitting process, factoring it into your project schedule from day one.