Speak to an expert: 416-451-6173
GET A FREE CONSULTATION
Quick Facts

1136 Queen West, Toronto

Restaurant build-out (property conversion)

3,000 sq ft

80–90 seat main floor and basement dining room

6 Months
Alter Ego Group

Structural · Underpinning · Architectural · Millwork · MEP · Glass block facade

Canada's 100 Best — Best Restaurant Design 2024
The Client
Bar Prima was built for Alter-Ego Group, who bought a downtown property and wanted to convert it into a restaurant. PT has also built Occhiolino for the same group — two venues, one working relationship.

The Build
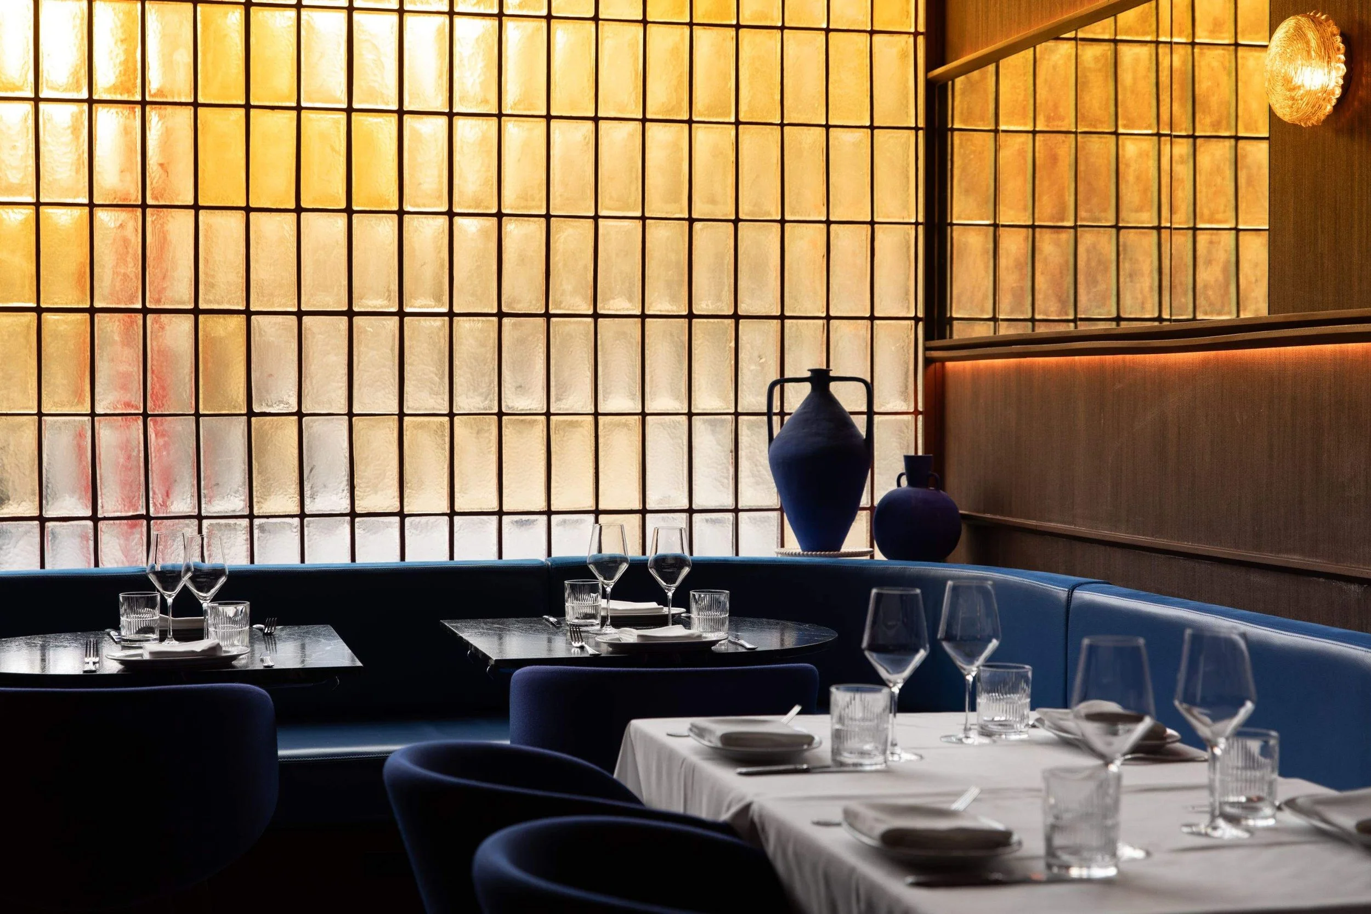
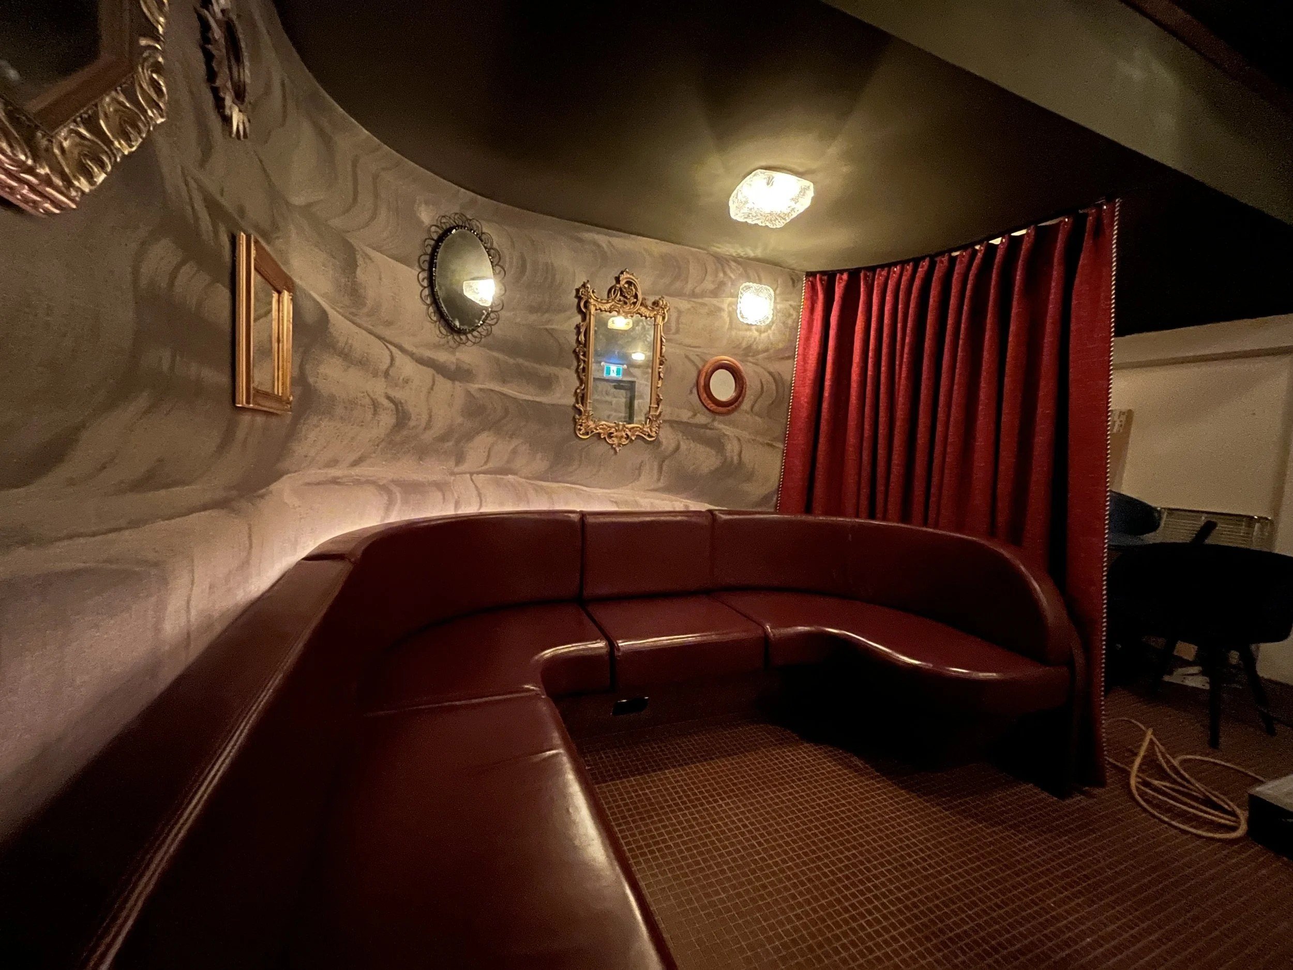
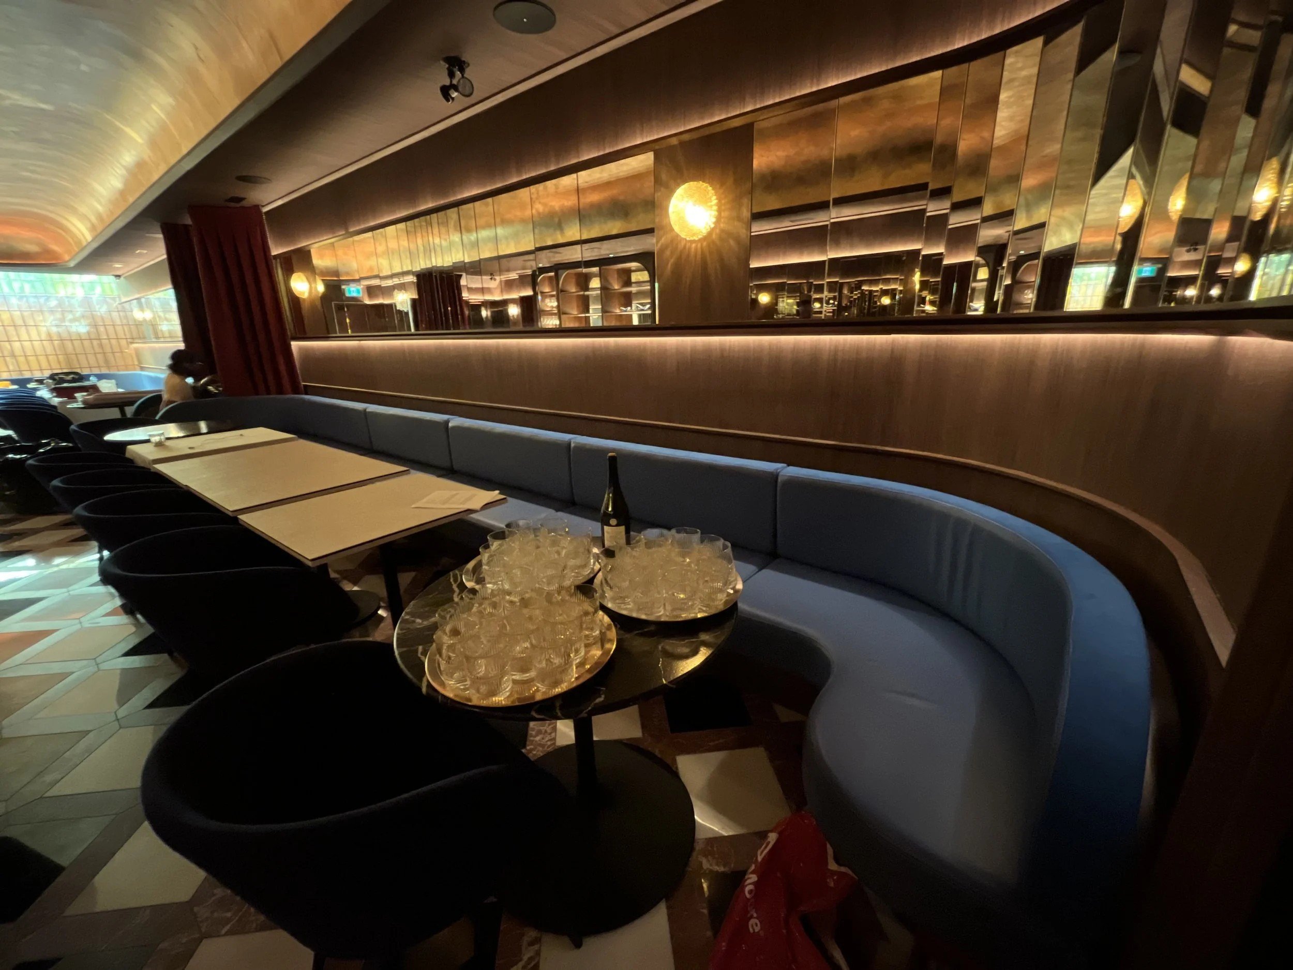
Bar Prima is a restaurant build-out in Queen West, Toronto that started below grade. The property's basement stood under 6 feet in height, without proper utilities, and the structure was not adequate to support a restaurant. PT underpinned the basement to 7 feet and carried out the structural work and MEP the building needed, turning the lowest level into a 30–35 seat dining space.
The full project ran as one turn-key build: structural work, architectural work, millwork, and MEP, plus the transformation of the building's old glass facade into a new glass block facade.
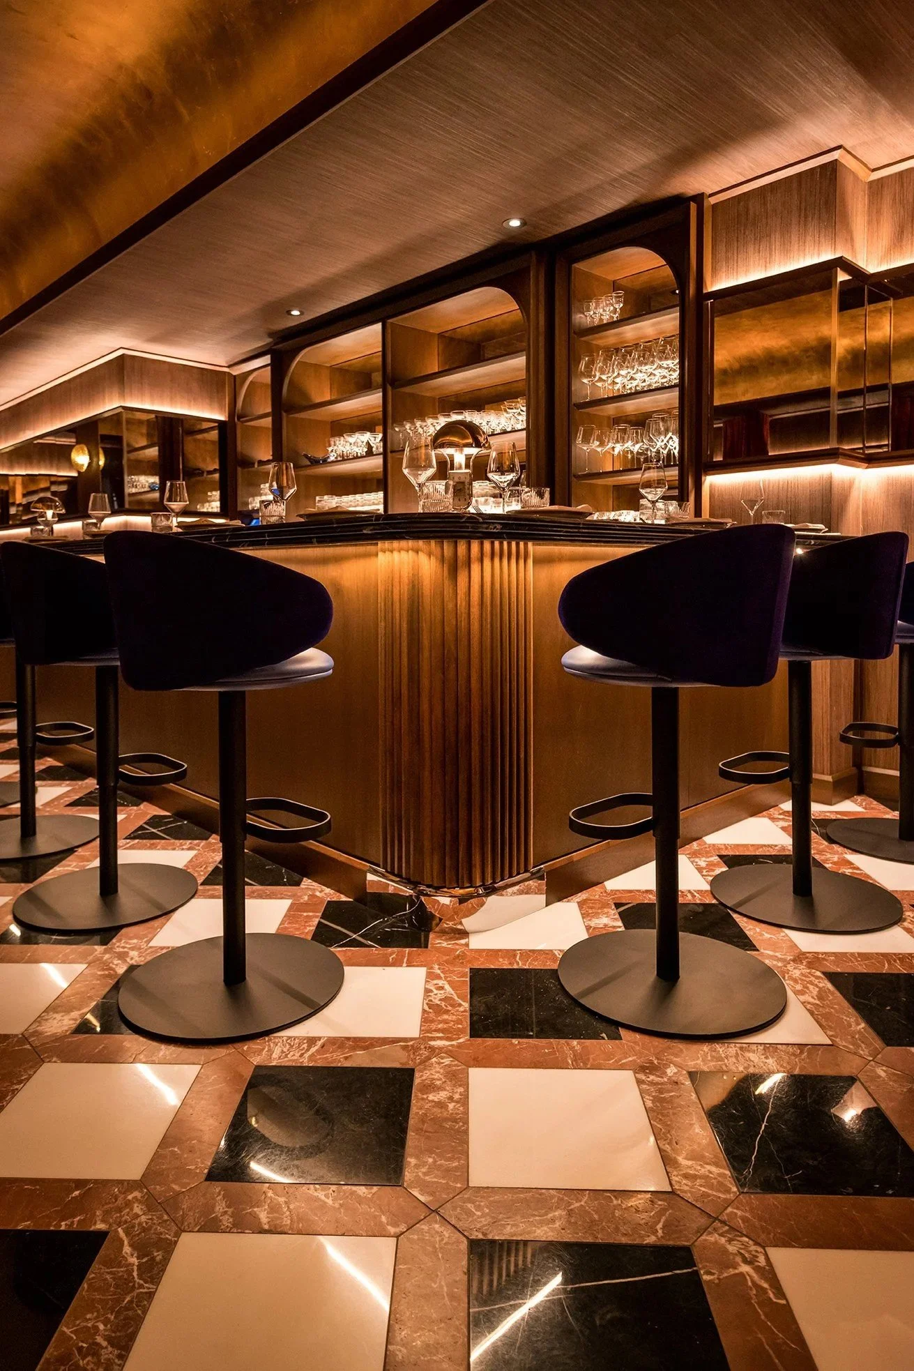
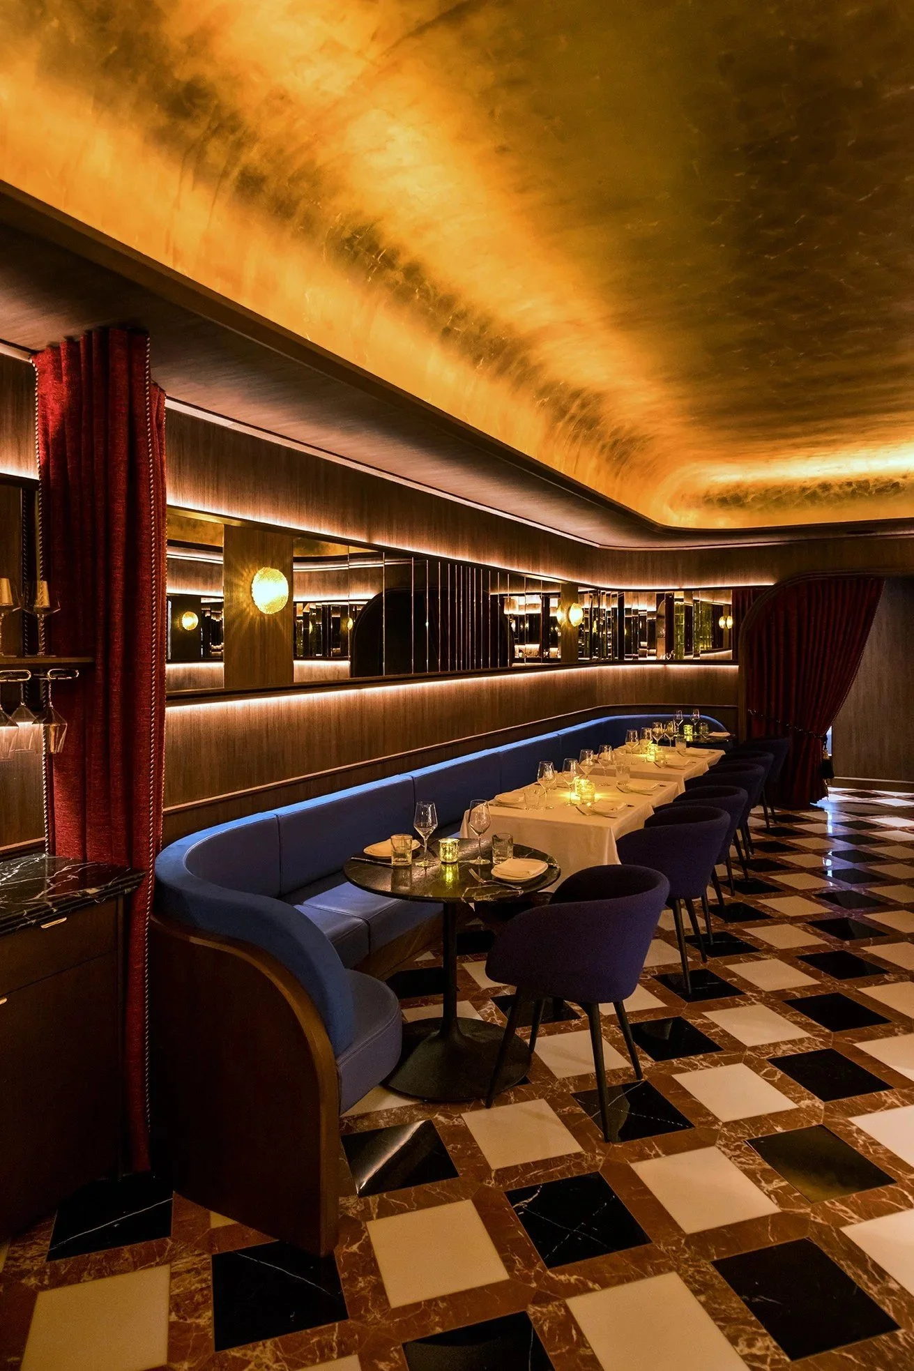
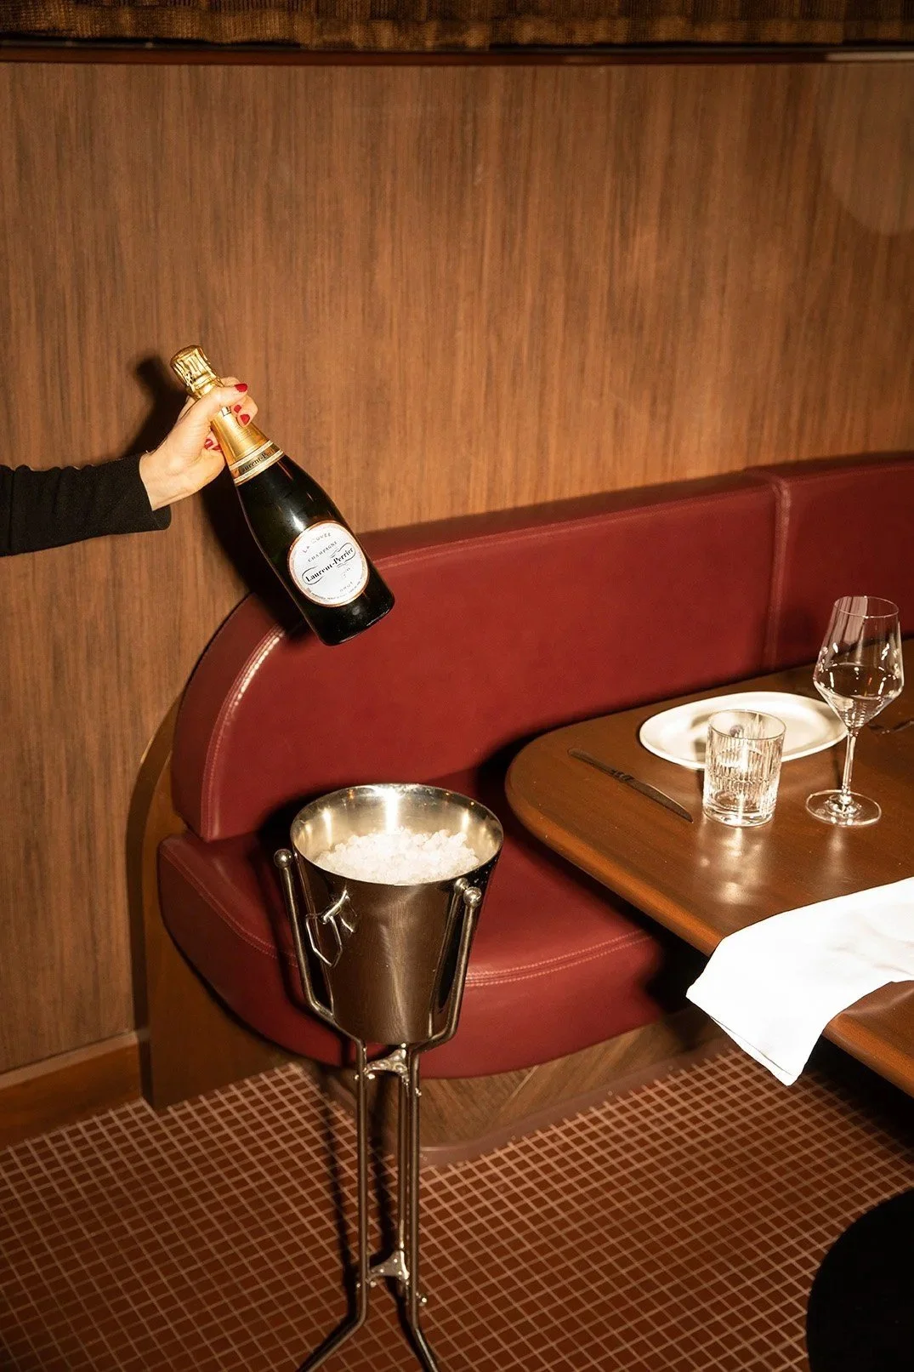
The finished restaurant was named one of the best in the country for its design — recognized in Canada's 100 Best, Best Restaurant Design 2024.

Canada's 100 Best, Best Restaurant Design | 2024









Frequently Asked Questions.
Underpinning is the structural work that raised Bar Prima's basement from under 6 feet to 7. Combined with the rest of the structural work and the mechanical, electrical, and plumbing, it's what turned the lowest level of the building into a 30–35 seat dining room.
PT General Contractor built Bar Prima as a turn-key restaurant build-out for Alter-Ego Group, converting a downtown property the group had bought: basement underpinning, structural work, MEP, millwork, and a new glass block facade all delivered as one project.
As part of Bar Prima's turn-key build, PT transformed the building's old glass facade into a new glass block facade, with the structural and interior work and the new face of the building delivered as one project.
Restaurant construction in Toronto typically requires building permits, zoning approval, and inspections from the City of Toronto's Building Division. Depending on the scope, you may also need fire safety, accessibility, and signage permits. We manage the full permitting process on your behalf — the kind of groundwork a conversion like Bar Prima's depends on.
Every project begins with a detailed, line-itemized quote, Bar Prima's build-out included. We track costs weekly and flag any potential variances before they become issues. There are no hidden fees and no surprise change orders.
Restaurant construction costs in Toronto typically range from $250 to $650 per square foot depending on concept, kitchen complexity, finishes, and site conditions. Bar Prima's under-6-foot basement is one example of a site condition. Commercial kitchen builds are among the most cost-intensive elements of any restaurant project, often representing 40 to 50 percent of the total construction budget. We provide a detailed, line-itemized quote after your initial consultation so you know exactly what to expect before committing.