

Speak to an expert: 416-451-6173
GET A FREE CONSULTATION
Quick Facts

230 Missinnihe Way, Port Credit, Mississauga

Turn-key restaurant construction

8,700 sq ft

8 months, turn-key

February 2026

Mercatto Hospitality

Construction · MEP · Millwork · Landscaping
The Client
Mercatto Centrale was built for Mercatto Hospitality, a repeat client: PT General Contractor has built other Mercatto locations. The group engaged PT the day the lease was agreed and approved, as a turn-key engagement, and trusted PT to take control of the restaurant's construction from the day the lease was signed.


The Build
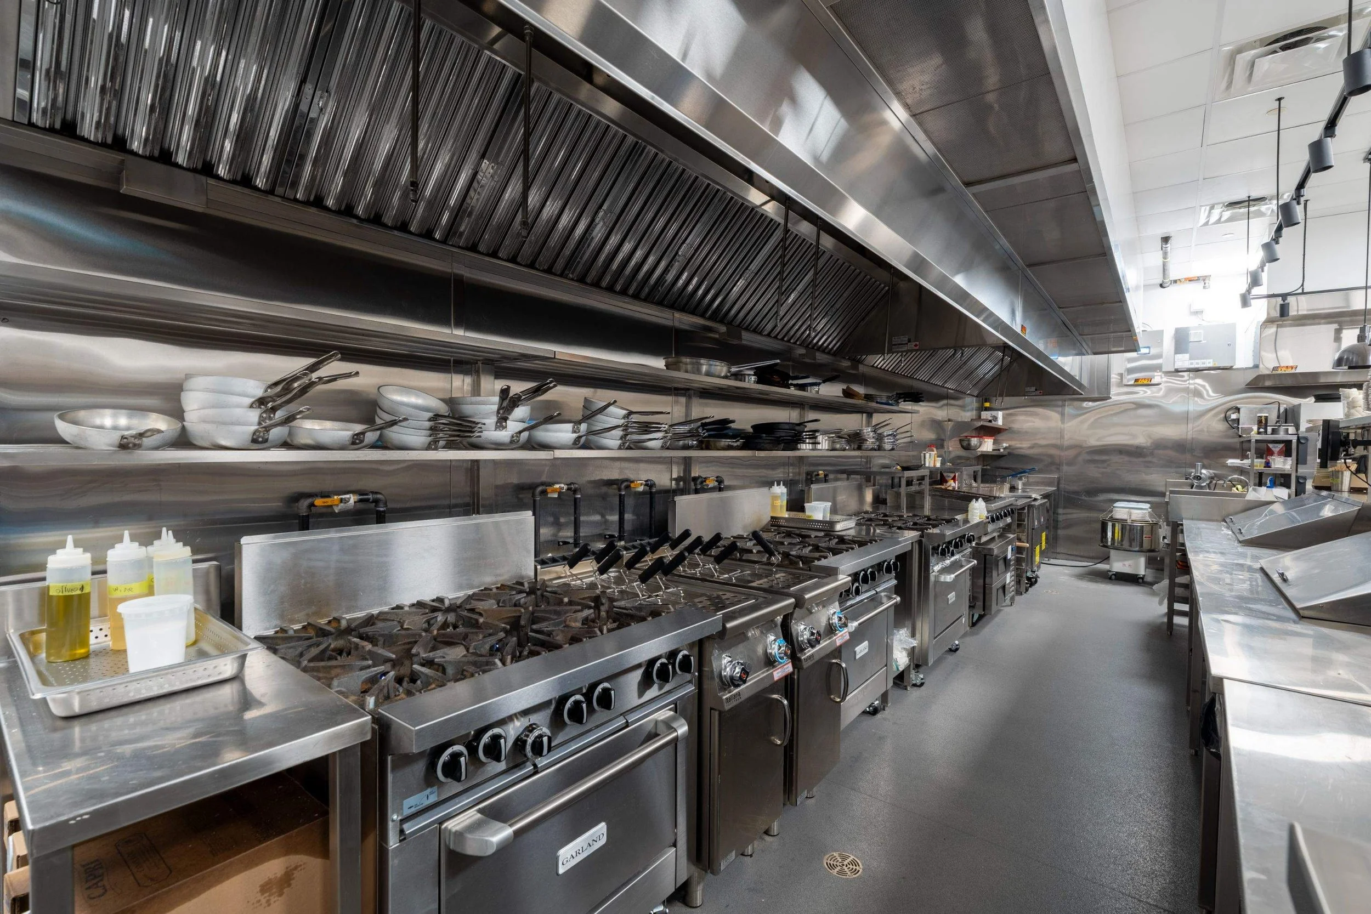
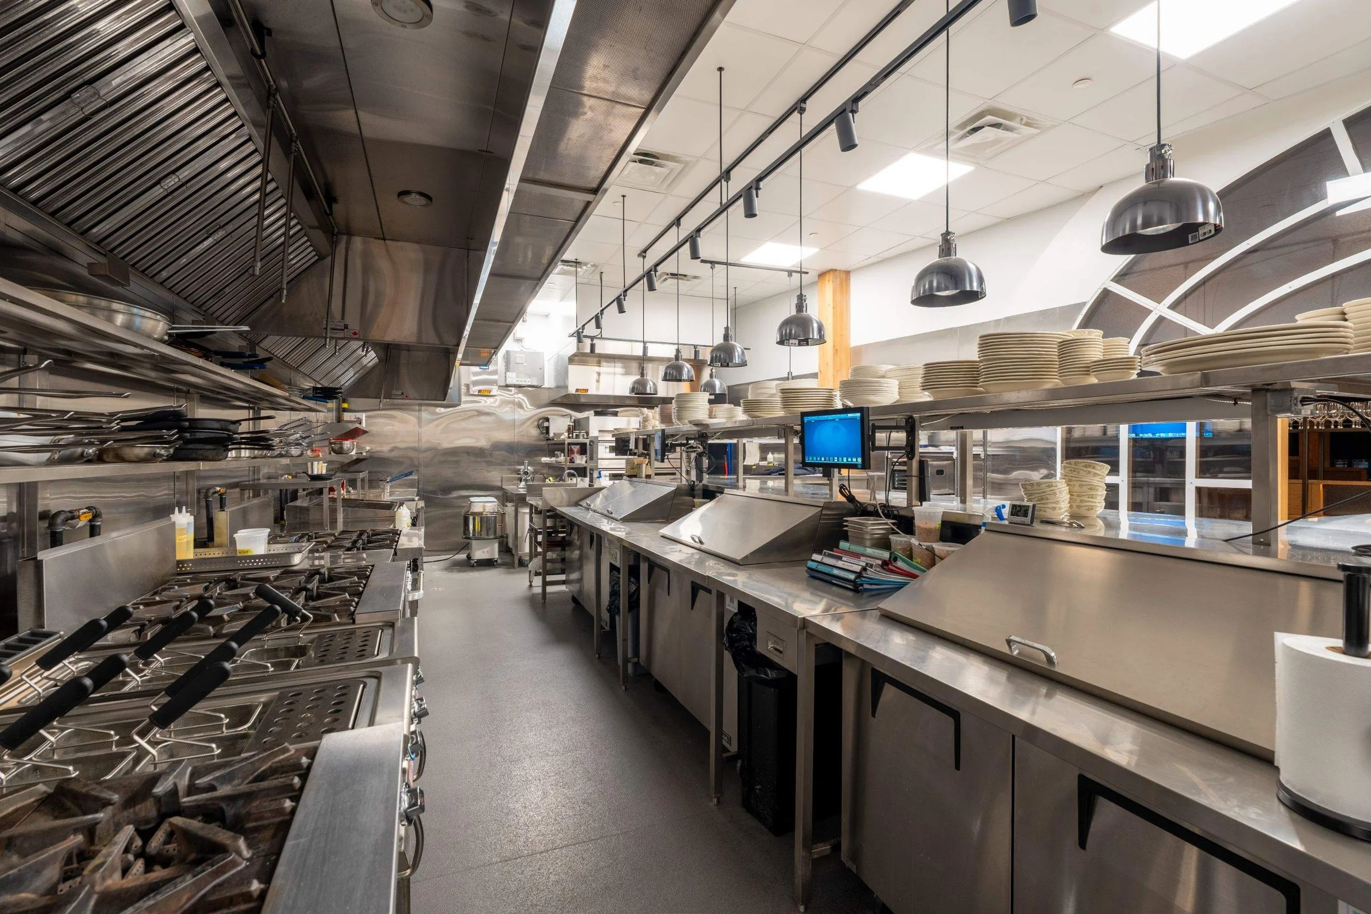
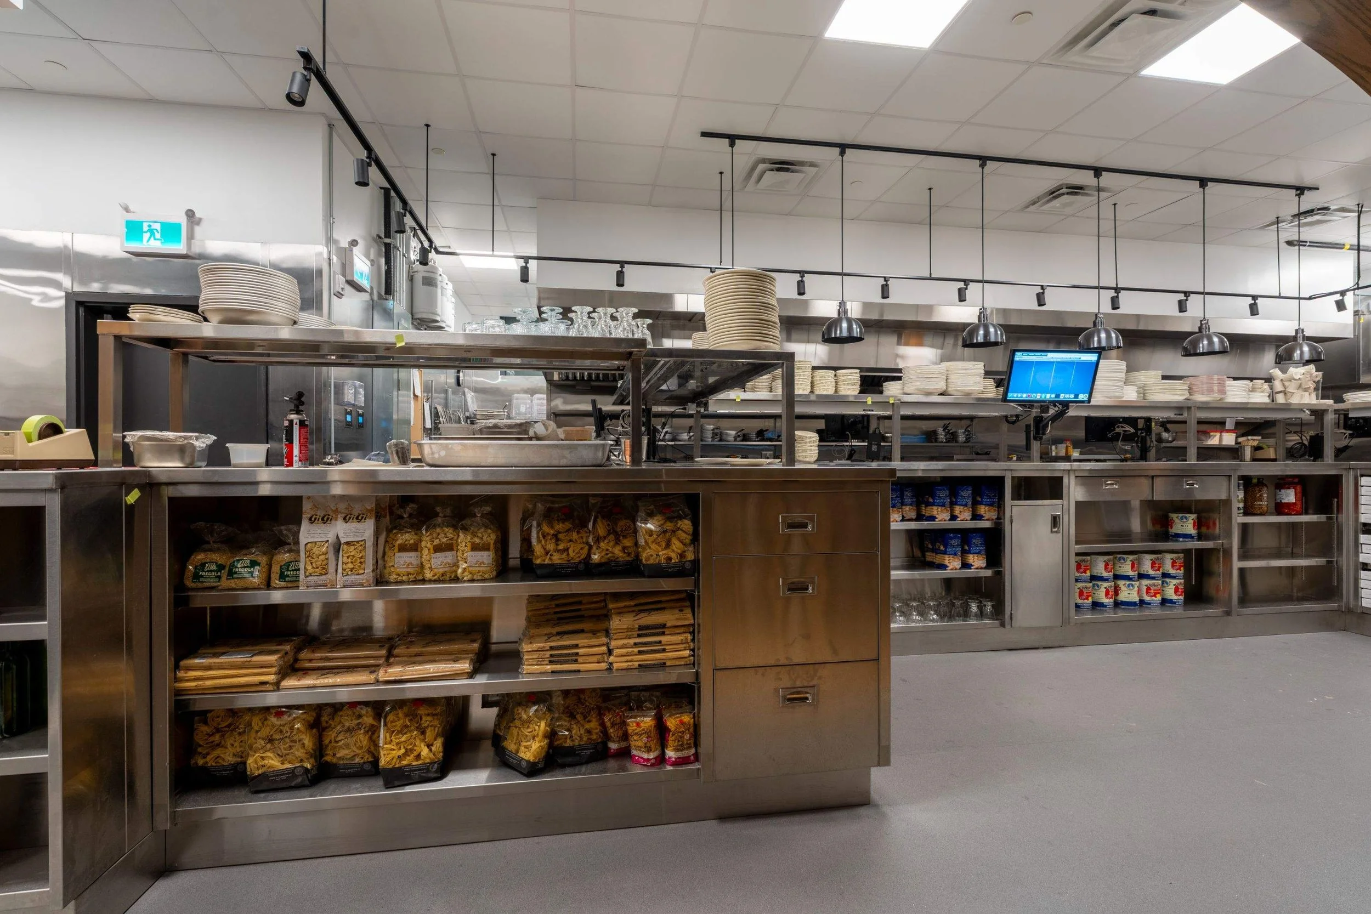
Mercatto Centrale is a turn-key restaurant construction project in Port Credit, Mississauga, delivered by PT General Contractor for Mercatto Hospitality. The design is elegant and clean, and it allows no ducts to be seen anywhere in the customer areas, which made the mechanical, electrical and plumbing design challenging. The roof is full of waves and changes elevation from 19 to 30 feet, so all the utilities and millwork had to be installed to follow its profile and contours. The millwork itself pushed the boundaries of fabrication and installation.
The wallpaper that wraps the bar wall is a custom print, rendered with AI tools. PT designed the lighting fixtures in close contact with suppliers, to the designer's liking. There is no light switch anywhere in the restaurant: everything is automated. Scenes change with time, with the roller blinds and the lighting temperature and intensity all responding to the weather and sun outside.
The 8,700 square foot, 300-seat restaurant is divided into three experiences, a private dining room, the bar and the dining area, and each has its own feel. Construction, MEP, millwork and landscaping were delivered as one turn-key scope. The eight-month build was completed in February 2026.




Frequently Asked Questions.
PT General Contractor. Mercatto Hospitality engaged PT the day the lease was agreed and approved, and PT delivered the 8,700 square foot Italian restaurant at 230 Missinnihe Way as a single turn-key build covering construction, MEP, millwork and landscaping. The eight-month build was completed in February 2026.
The design allows no ducts to be seen anywhere in the customer areas, so the mechanical, electrical and plumbing design had to work around that. The roof is full of waves and changes elevation from 19 to 30 feet, so utilities and millwork were installed to follow its contours, and the millwork pushed the boundaries of fabrication and installation.
Yes. PT General Contractor has built other Mercatto locations, which is why Mercatto Hospitality trusted PT to take control of Mercatto Centrale's construction from the day the lease was signed. The Port Credit restaurant was delivered as a turn-key project: construction, MEP, millwork and landscaping under one contractor.
A turnkey restaurant build covers everything from design coordination and permits through construction, kitchen installation, inspections, and final finishing. You have one point of contact managing the full project from concept to opening night. Mercatto Centrale was engaged as a turn-key build from the day the lease was signed, with PT controlling construction.
A standard restaurant fit-out takes 6 to 16 weeks depending on size and scope. Commercial kitchen builds may require additional time based on equipment specifications and inspection requirements. The timeline starts from permit approval and we manage the full permitting process, factoring it into your project schedule from day one. Mercatto Centrale, an 8,700 square foot turn-key build with no ducts visible in customer areas, took eight months.
We work with independent restaurant owners, multi-unit operators, and hospitality groups across the GTA. Our portfolio includes fast casual concepts, full-service dining rooms, bars, breweries, and flagship restaurant builds in neighbourhoods including Little Italy, Queen West, King Street West, Yorkville, and Ossington. Whether you are opening your first location or expanding across the city, PT has the experience to deliver. Mercatto Centrale in Port Credit was built for Mercatto Hospitality, a group PT has built other locations for.