

Speak to an expert: 416-451-6173
GET A FREE CONSULTATION
Quick Facts

499 Bathurst Street, Little Italy, Toronto

Ground-up restaurant construction

3,600 sq ft + 1,900 sq ft patio

8 months, turn-key

November 2024

Alter Ego Group

Architectural · Structural · MEP · Metalwork · Millwork · Patio landscaping

2025 Best of Canada Award in the Hospitality category
The Client
Occhiolino was built for Alter Ego Group, who engaged PT General Contractor from the design phase. Before construction began, our team provided input on the structure, the mechanical, electrical and plumbing approach, and the utility upgrades the site would need, then carried the same project through construction to a finished, turn-key restaurant.
The Build
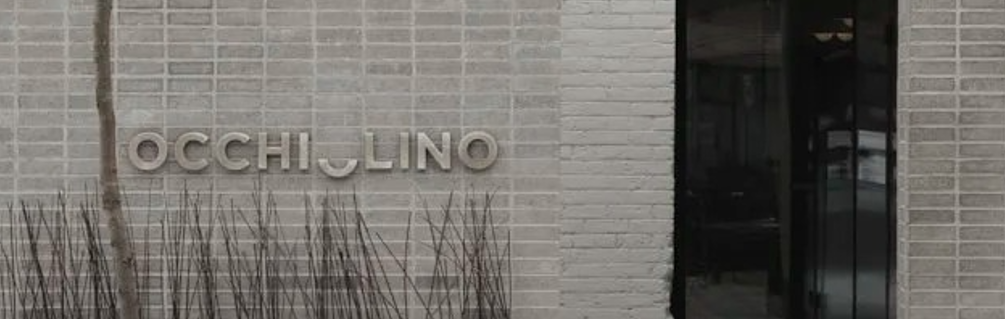
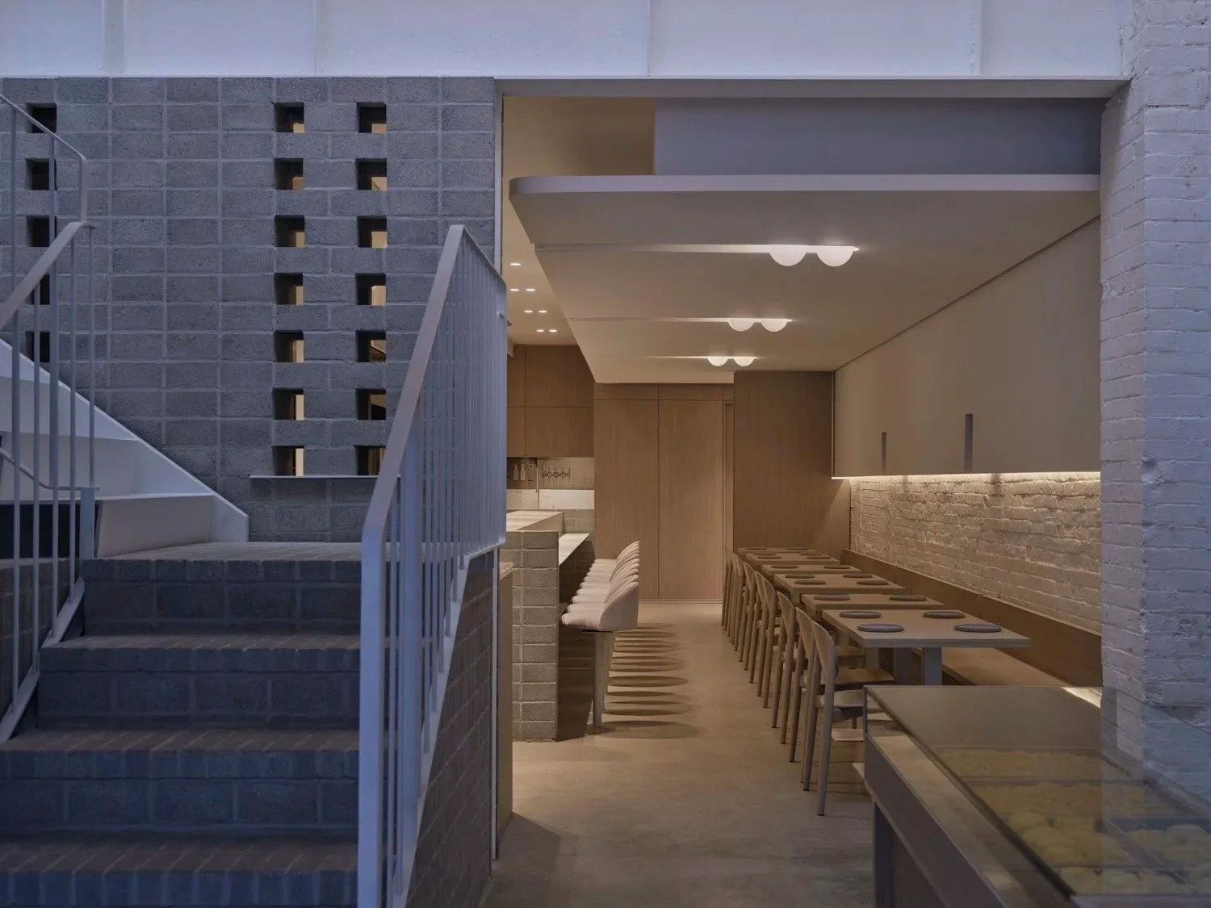
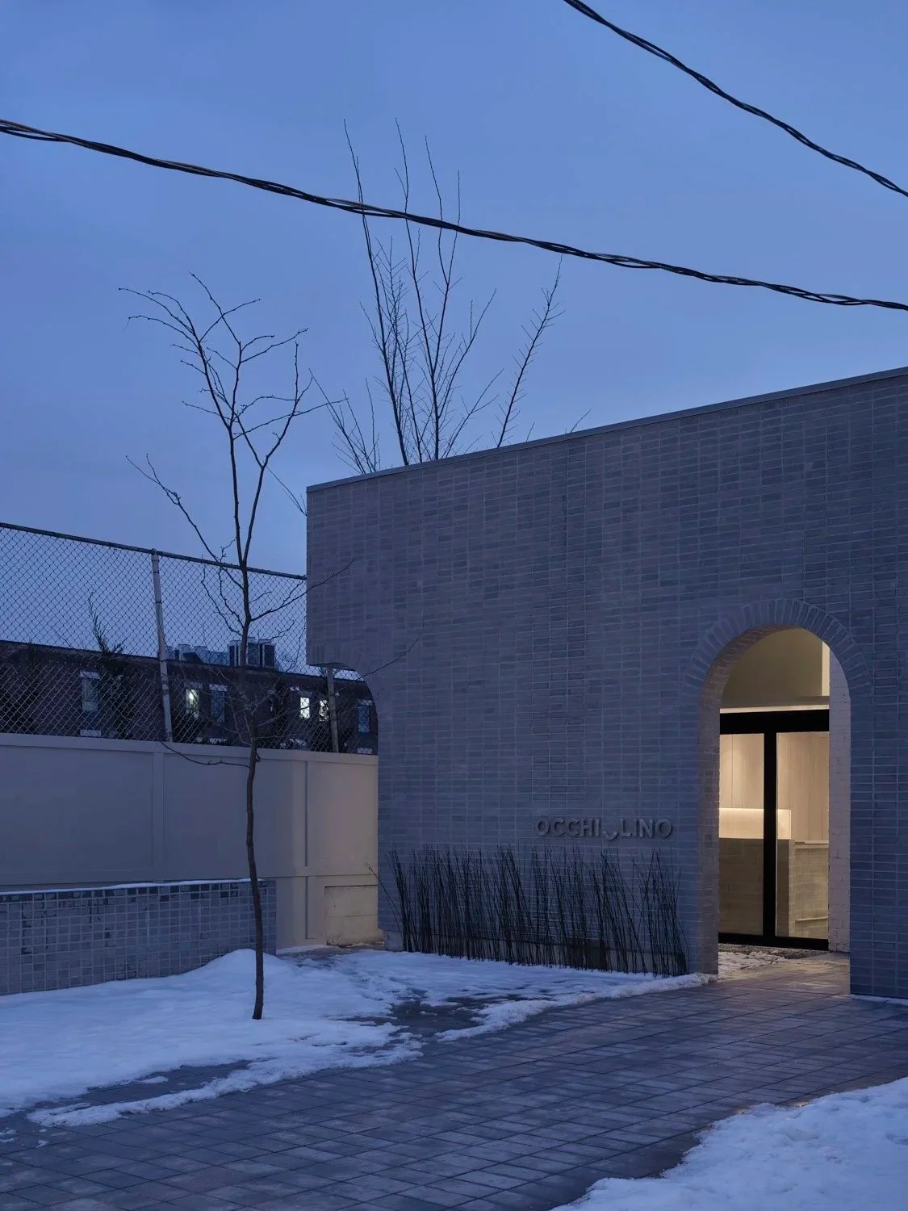
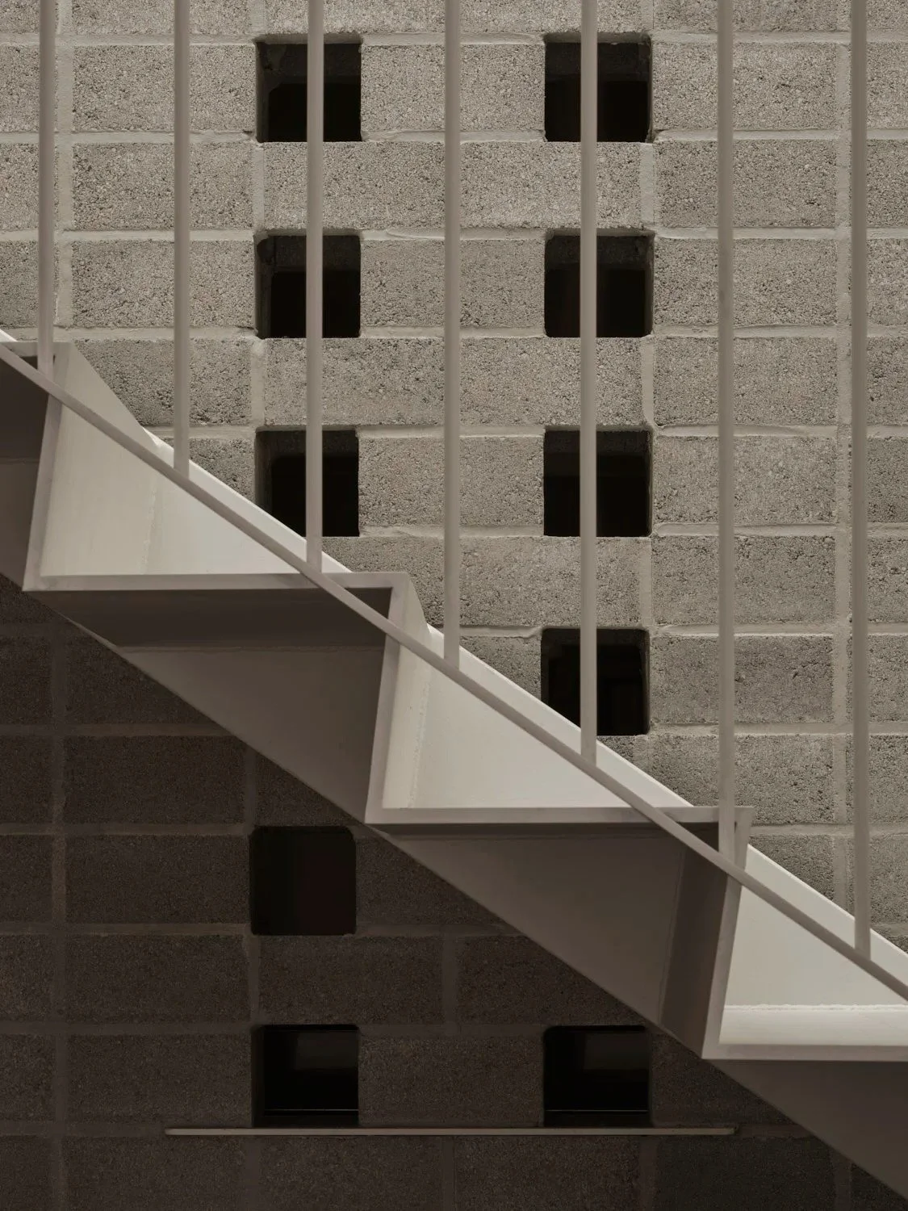
Occhiolino is a ground-up restaurant construction project in Little Italy, Toronto, delivered by PT General Contractor as a single turn-key build. The site began as an old motor garage with a dirt floor and a leaking roof, without the utility capacity a restaurant needs. We rebuilt it from the structure out: new concrete foundations, a new metal-and-wood frame, and a new roof with full-facade skylights, then upgraded the gas, electrical, and water supply. Only once the structure and utilities were in place could interior work begin.
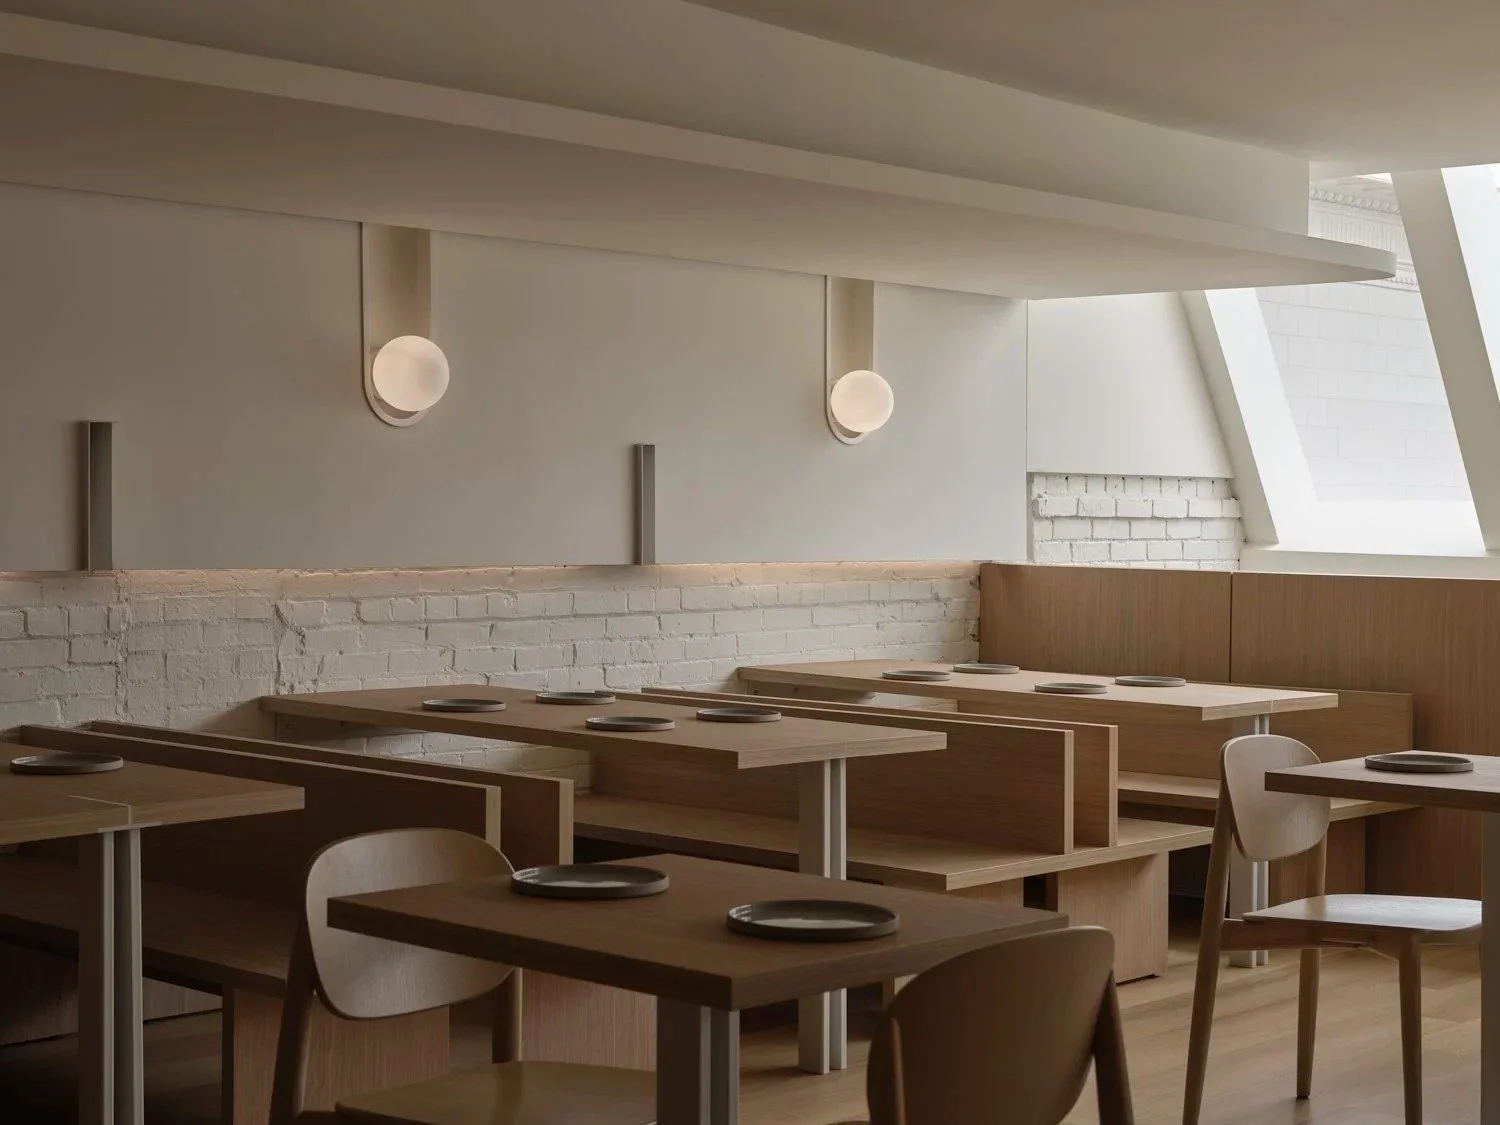
With the envelope sound, our team completed the entire interior: architectural work, mechanical, electrical and plumbing, metalwork, and all millwork, plus the outer patio landscaping. The design is simple and easy on the eye, yet elegant. 8 months after we started, the two-storey restaurant was complete.
The completed restaurant went on to win a 2025 Best of Canada Award in the Hospitality category.

Best of Canada Award | 2025





Frequently Asked Questions.
A ground-up restaurant construction project delivered turn-key in 8 months. PT was engaged from the design phase and carried the project through to the finished two-storey restaurant.
An old motor garage with a dirt floor and a leaking roof, without the utility capacity a restaurant needs. PT rebuilt it from the structure out: new concrete foundations, a new metal-and-wood frame, a new roof with full-facade skylights, and upgraded gas, electrical, and water supply.
Occhiolino was a single turn-key build: structural work and utility upgrades, then the interior (architectural work, mechanical, electrical and plumbing, metalwork, and all millwork), plus the outer patio landscaping. PT also provided input on the structure, MEP approach, and utility upgrades during the design phase.
A turnkey restaurant build covers everything from design coordination and permits through construction, kitchen installation, inspections, and final finishing. You have one point of contact managing the full project from concept to opening night. Occhiolino was exactly this kind of project: one turn-key build from new foundations to the final millwork.
We work with independent restaurant owners, multi-unit operators, and hospitality groups across the GTA. Our portfolio includes fast casual concepts, full-service dining rooms, bars, breweries, and flagship restaurant builds in neighbourhoods including Little Italy, Queen West, King Street West, Yorkville, and Ossington. Occhiolino's Little Italy build is part of that portfolio. Whether you are opening your first location or expanding across the city, PT has the experience to deliver.
Restaurant construction costs in Toronto typically range from $250 to $650 per square foot depending on concept, kitchen complexity, finishes, and site conditions. Commercial kitchen builds are among the most cost-intensive elements of any restaurant project, often representing 40 to 50 percent of the total construction budget. A ground-up rebuild like Occhiolino also carries structural scope most fit-outs never touch: foundations, frame, and roof. We provide a detailed, line-itemized quote after your initial consultation so you know exactly what to expect before committing.