
Speak to an expert: 416-451-6173
GET A FREE CONSULTATION
Quick Facts

75 Yorkville Avenue, Toronto

Dining area refresh

About 1,200 sq ft dining area

3 months

January 2026

Trattoria Nervosa

Demolition · Construction · MEP · Millwork
The Build
Trattoria Nervosa has been a long-time client of PT General Contractor. The restaurant wanted to refresh the look of its main-floor and second-floor dining areas at 75 Yorkville Avenue in Toronto, about 1,200 square feet of dining area, and retained PT to take care of it. PT planned and fabricated everything for 2 months, from November 2025, so the whole project could be installed in January 2026. Nervosa closed for 3 weeks in January, and PT installed the whole job within that time, working 24/7 and tracking the sequencing of the trades day by day to finish in 3 weeks. Demolition, construction, the mechanical, electrical and plumbing work and the millwork were all part of the scope.


The Build
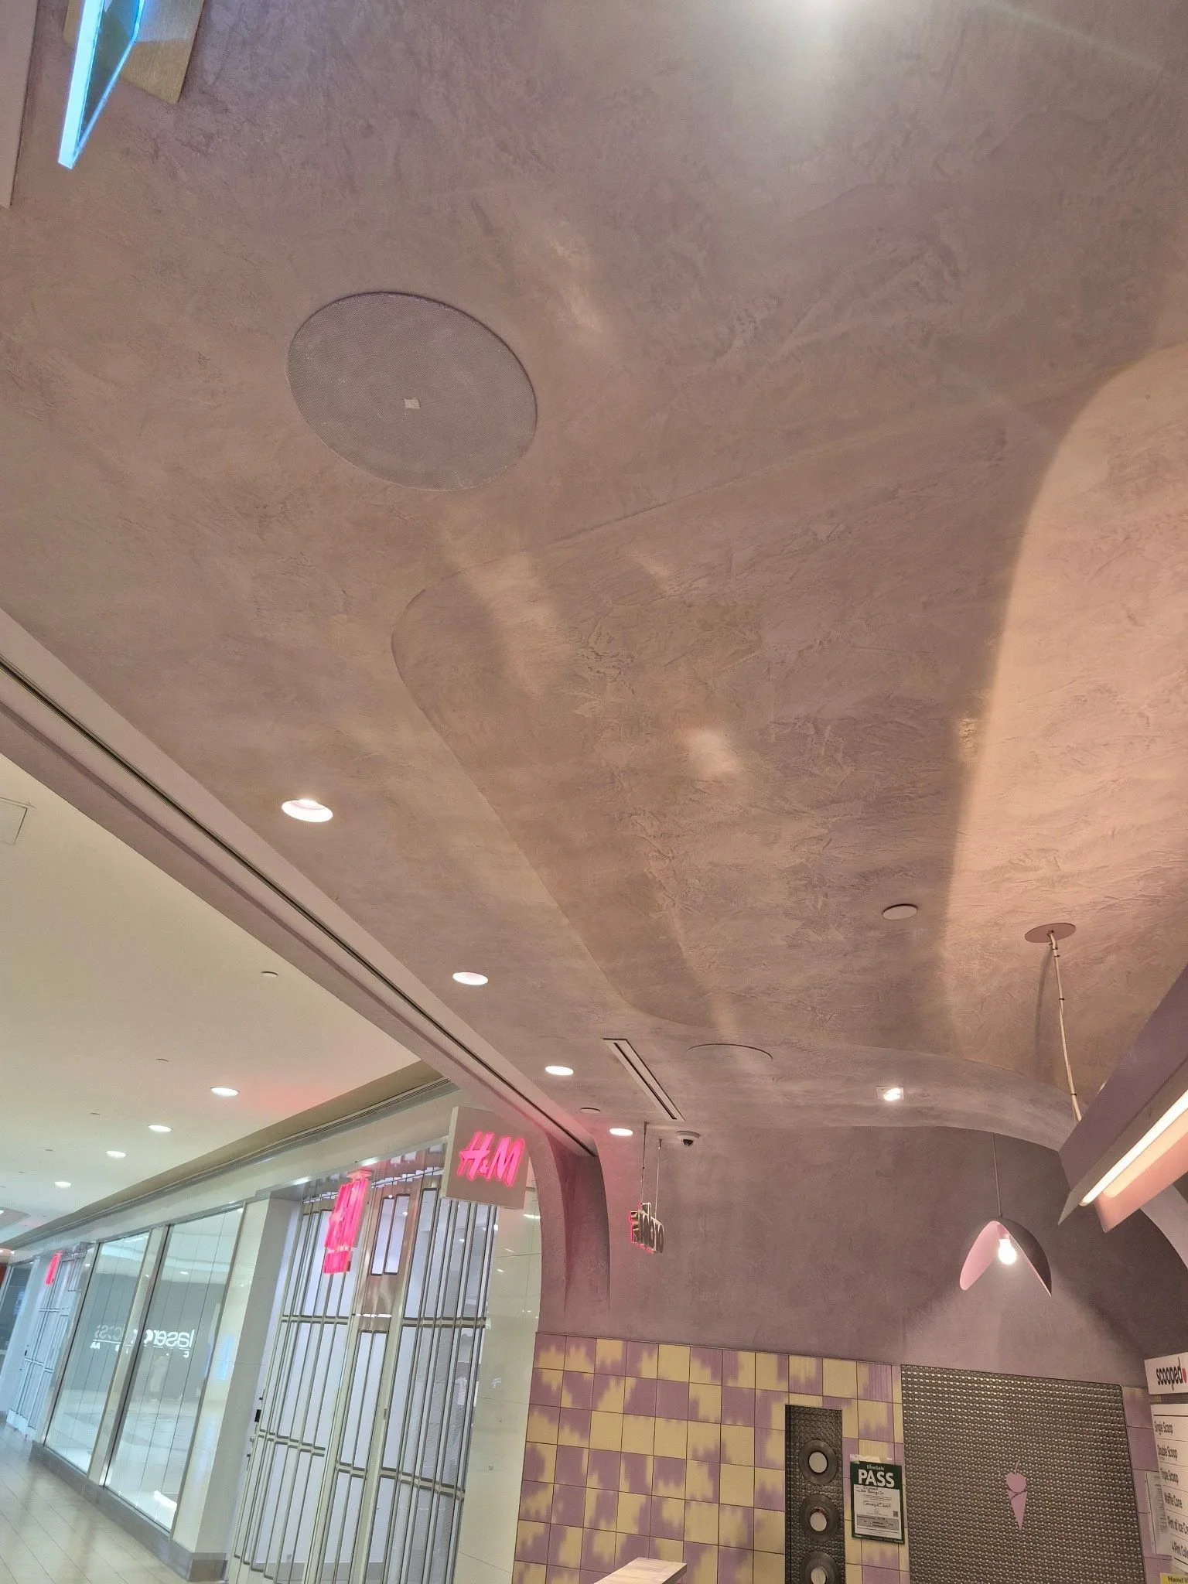
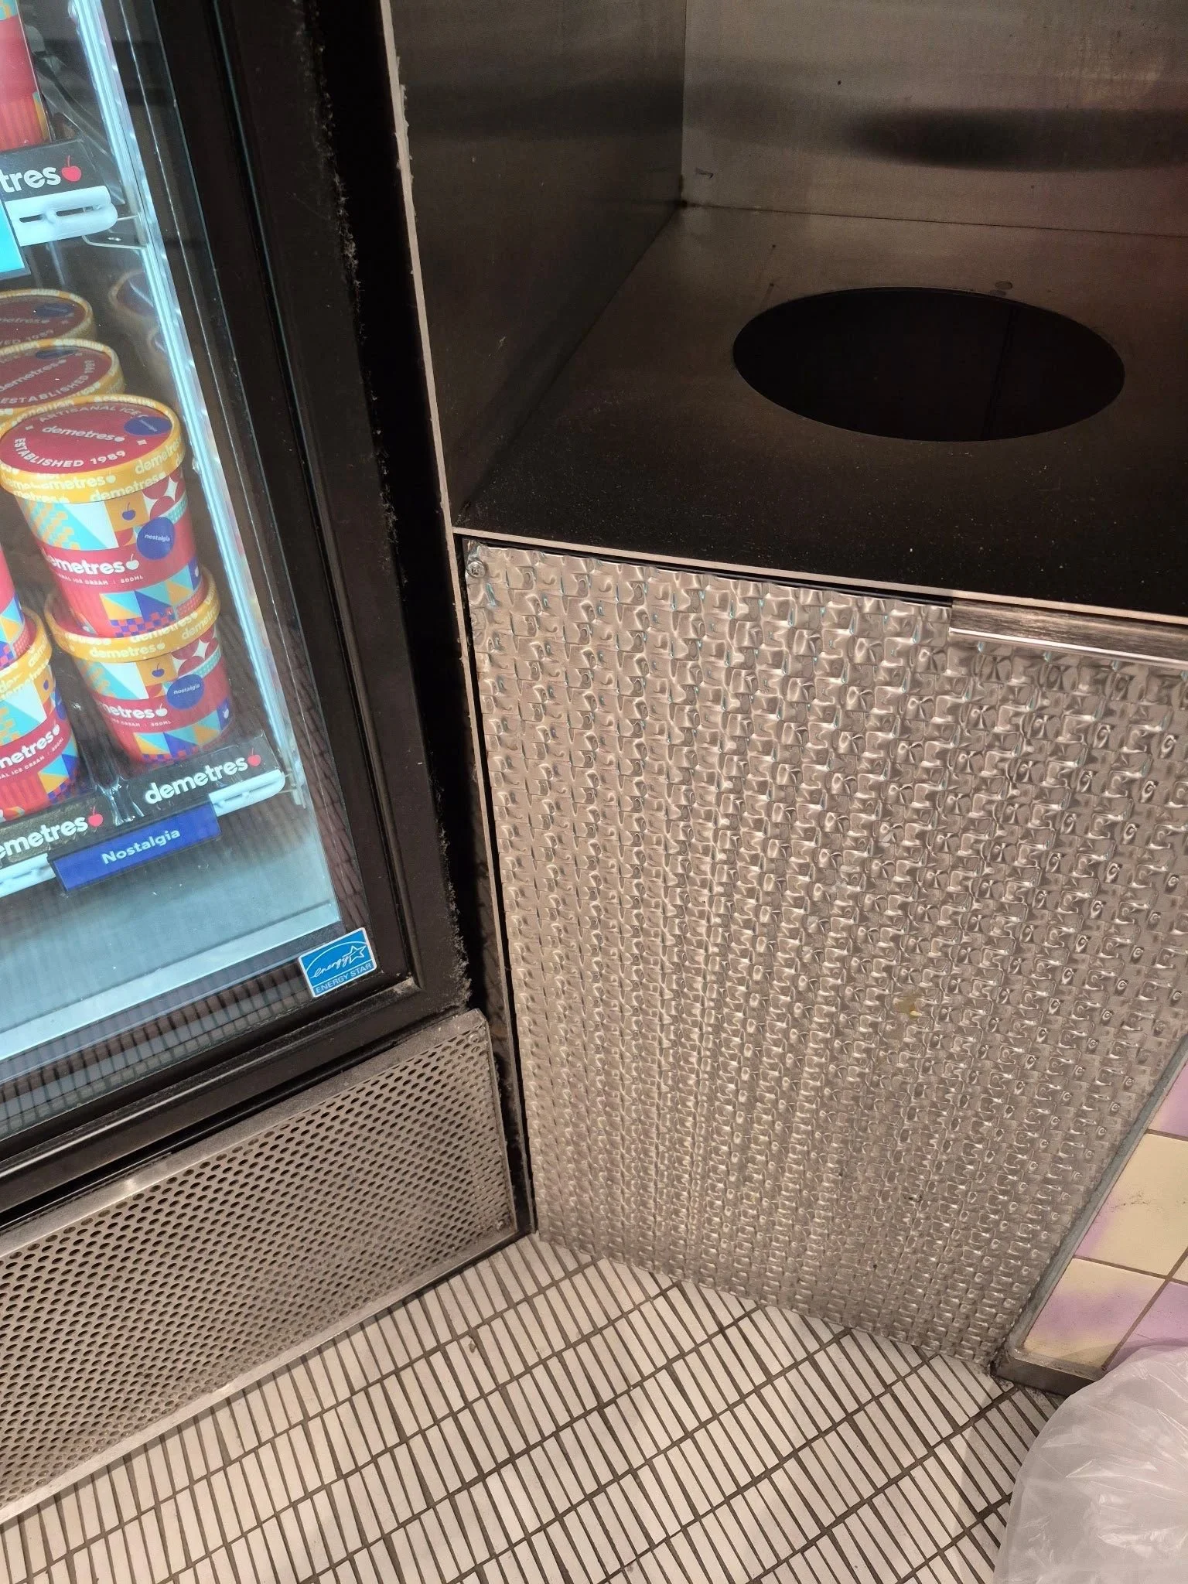
PT built a custom drywall bulkhead that curves in a 3D plane, and forming that curve freehand was a challenge in itself. The whole place was then lime washed. The millwork included woodwork, metalwork and glasswork. It was a small-footprint retail fit-out in Toronto, packed with a lot of different materials, with PT handling the mechanical, electrical and plumbing work, the construction and the millwork. The shop, about 450 square feet, took 10 weeks and was completed in December 2025.


Frequently Asked Questions.
PT General Contractor. Trattoria Nervosa has been a long-time PT client, and it retained PT to refresh the look of its main-floor and second-floor dining areas at 75 Yorkville Avenue in Toronto. The refresh was completed in January 2026.
A refresh of the look of the main-floor and second-floor dining areas, about 1,200 square feet of dining area at 75 Yorkville Avenue. Demolition, construction, the mechanical, electrical and plumbing work and the millwork were all in PT General Contractor's scope, and the whole job was installed in January 2026.
The planning and fabrication ran 2 months from November 2025, ahead of a January 2026 install. Trattoria Nervosa then closed for 3 weeks in January, and PT installed the whole job within that time, working 24/7 and tracking the sequencing of the trades day by day.
Yes. Our building maintenance team offers ongoing inspections, preventive maintenance, and emergency repairs to keep your restaurant in top shape. Many PT General clients maintain long-term maintenance partnerships well after their build is complete. The same team is available to Trattoria Nervosa now that its dining area refresh is complete.
We work with independent restaurant owners, multi-unit operators, and hospitality groups across the GTA. Our portfolio includes fast casual concepts, full-service dining rooms, bars, breweries, and flagship restaurant builds in neighbourhoods including Little Italy, Queen West, King Street West, Yorkville, and Ossington. Whether you are opening your first location or expanding across the city, PT has the experience to deliver. PT refreshed Trattoria Nervosa's main-floor and second-floor dining areas on Yorkville Avenue.
A standard restaurant fit-out takes 6 to 16 weeks depending on size and scope. Commercial kitchen builds may require additional time based on equipment specifications and inspection requirements. The timeline starts from permit approval and we manage the full permitting process, factoring it into your project schedule from day one. Trattoria Nervosa's refresh ran 3 months, from planning in November 2025 to a 3-week install in January 2026.